911 E Osborne Avenue Unit A, Tampa, FL 33603
- $625,000
- 3
- BD
- 3
- BA
- 2,054
- SqFt









- List Price
- $625,000
- Status
- Active
- Days on Market
- 0
- MLS#
- TB8532964
- Property Style
- Townhouse
- Architectural Style
- Craftsman
- Year Built
- 2022
- Bedrooms
- 3
- Bathrooms
- 3
- Baths Half
- 1
- Living Area
- 2,054
- Lot Size
- 4,140
- Acres
- 0.10
- Total Acreage
- 0 to less than 1/4
- Building Name
- Unit A
- Legal Subdivision Name
- Chesterville Park
- MLS Area Major
- Tampa / Seminole Heights
Property Description
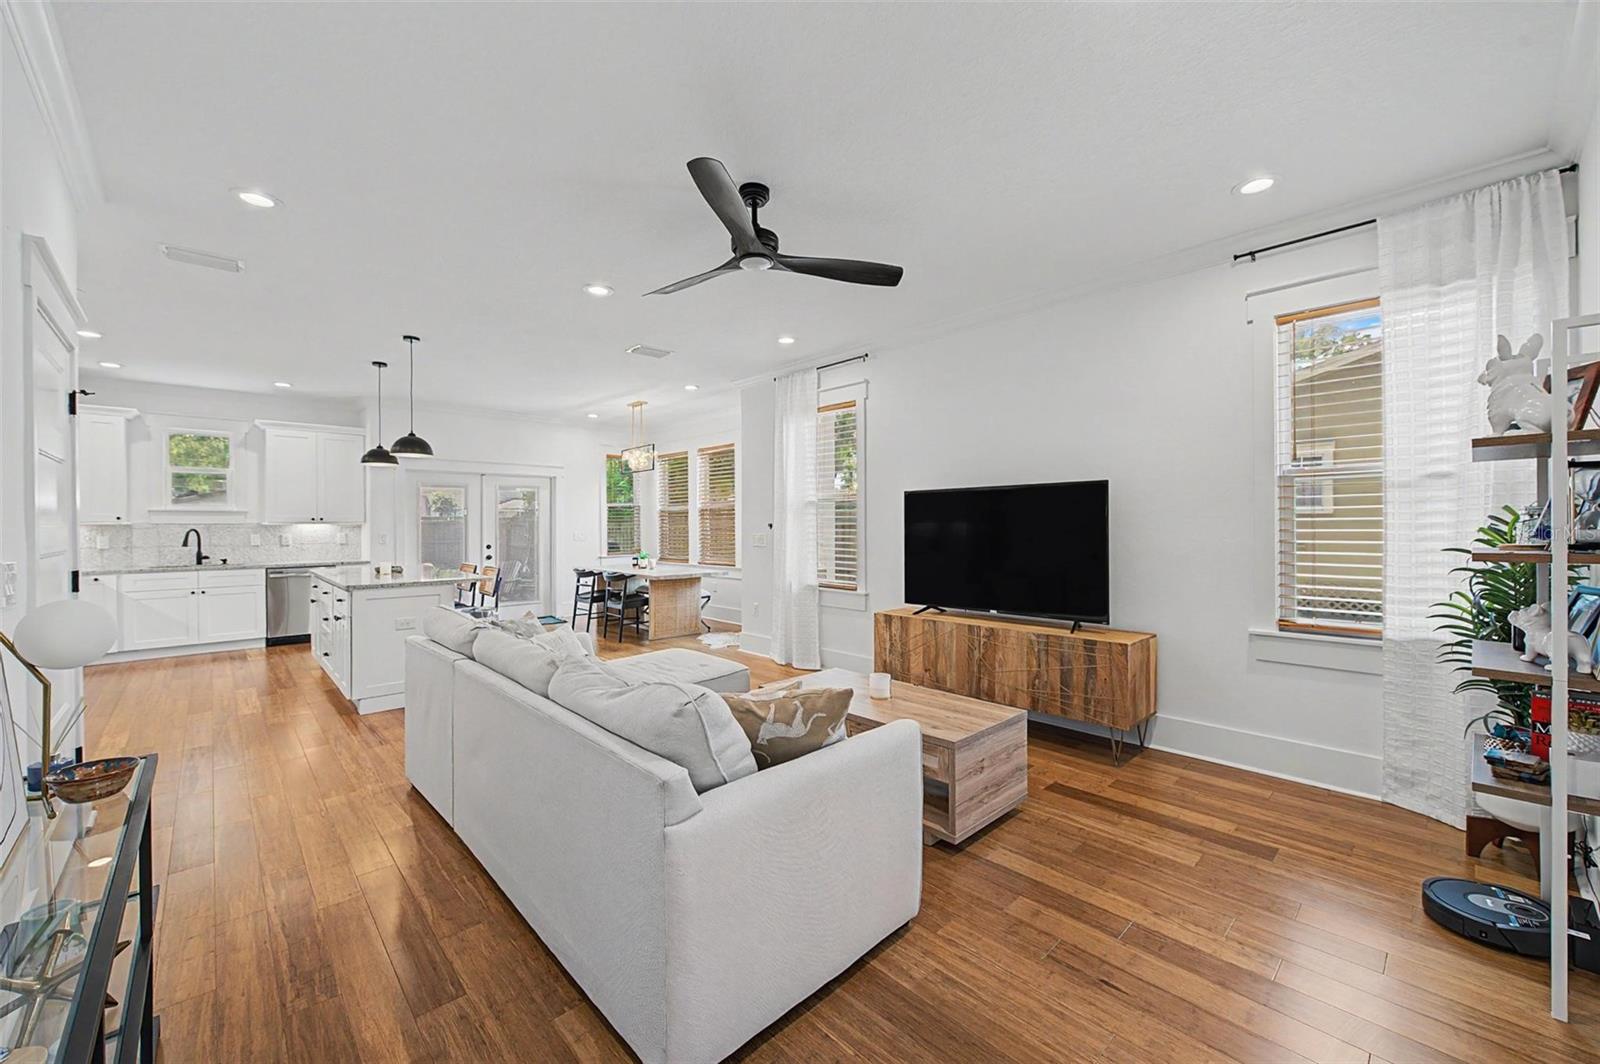
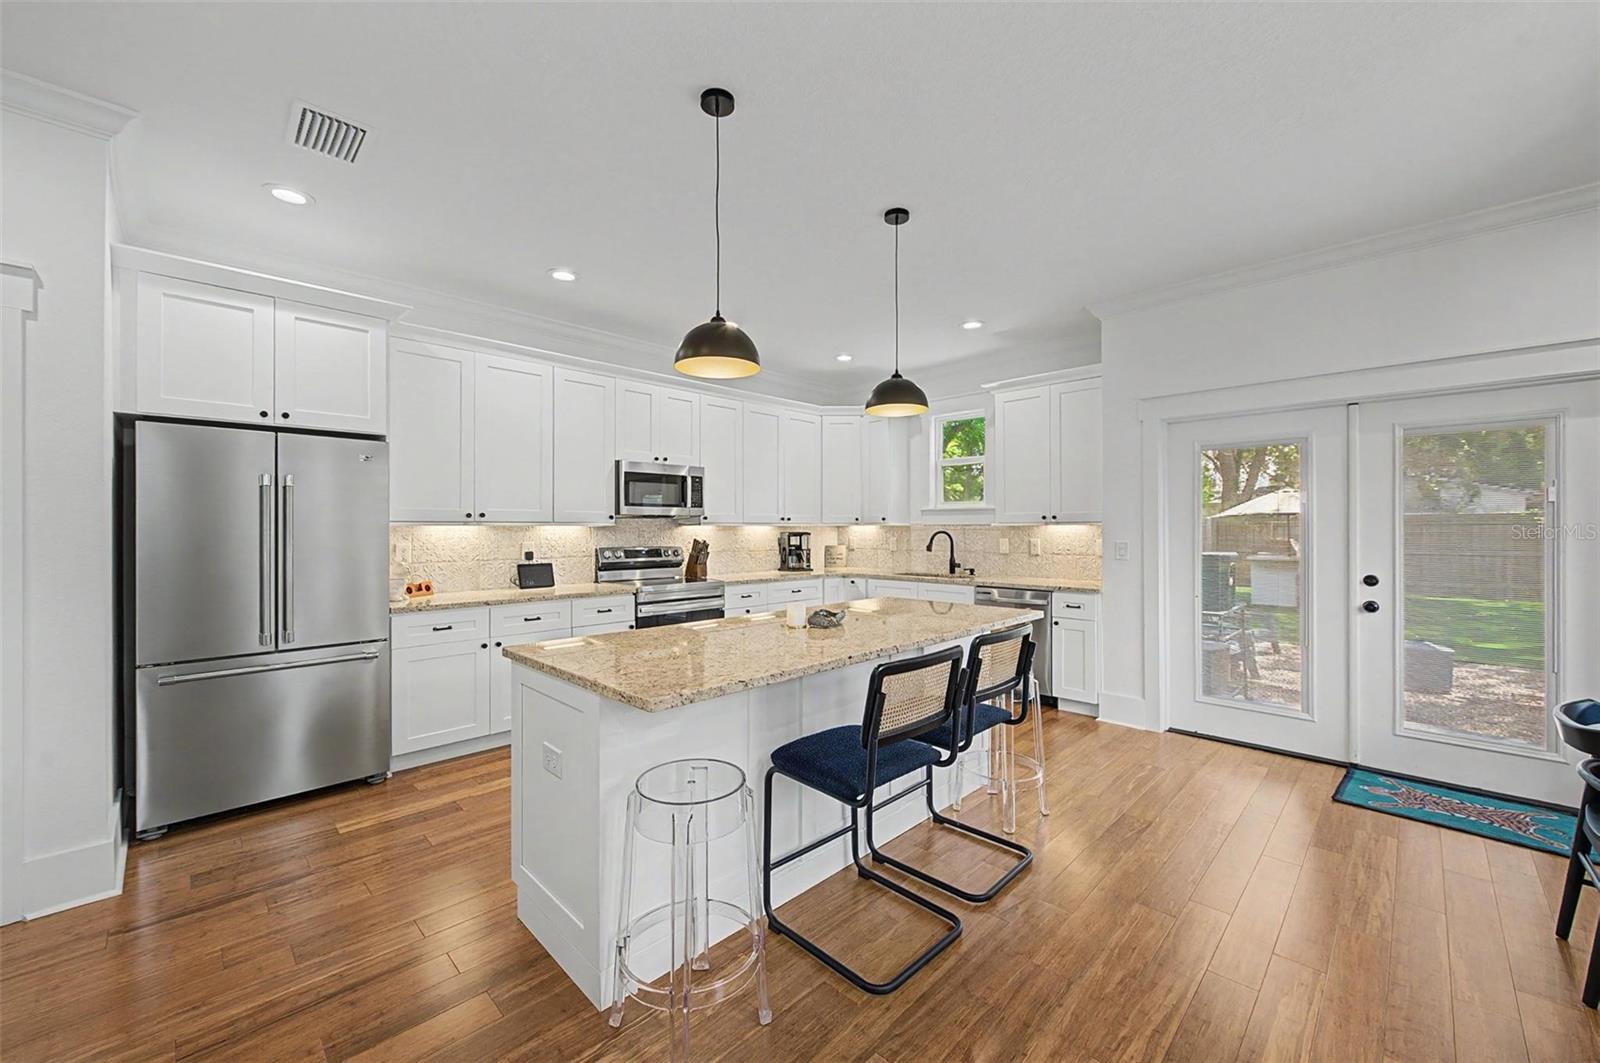
Don't miss this incredible opportunity to own a like-new home in highly sought-after Seminole Heights — without the wait for new construction. Built by VIKIN, this beautifully maintained 3-bedroom, 2.5-bath home combines quality craftsmanship with modern style in one of Tampa's most desirable locations. Enjoy the best of the neighborhood just steps from your front door, with breweries, popular restaurants, wine bars, coffee shops, and local florists all in close proximity. Centrally located, you're just minutes from Downtown Tampa, Armature Works, the University of Tampa, Raymond James Stadium, and major commuter routes. Inside, the open-concept floor plan is filled with natural light, soaring ceilings, and premium custom window treatments. Every bedroom features a walk-in closet for exceptional storage. Step outside to your private, spacious backyard with low-maintenance turf and an outdoor kitchen featuring a built-in grill and bar—perfect for entertaining and year-round Florida living. With the look and feel of new construction plus valuable upgrades already complete, this move-in-ready home is the total package. Schedule your private showing today and be sure to explore the virtual tour.
/u.realgeeks.media/clearwaterestate/agent_image.jpg)
Additional Information
- Taxes
- $9387
- Minimum Lease
- No Minimum
- Location
- City Limits, Sidewalk, Paved
- Community Features
- No Deed Restriction
- Property Description
- Two Story, Attached
- Zoning
- SH-CG
- Interior Layout
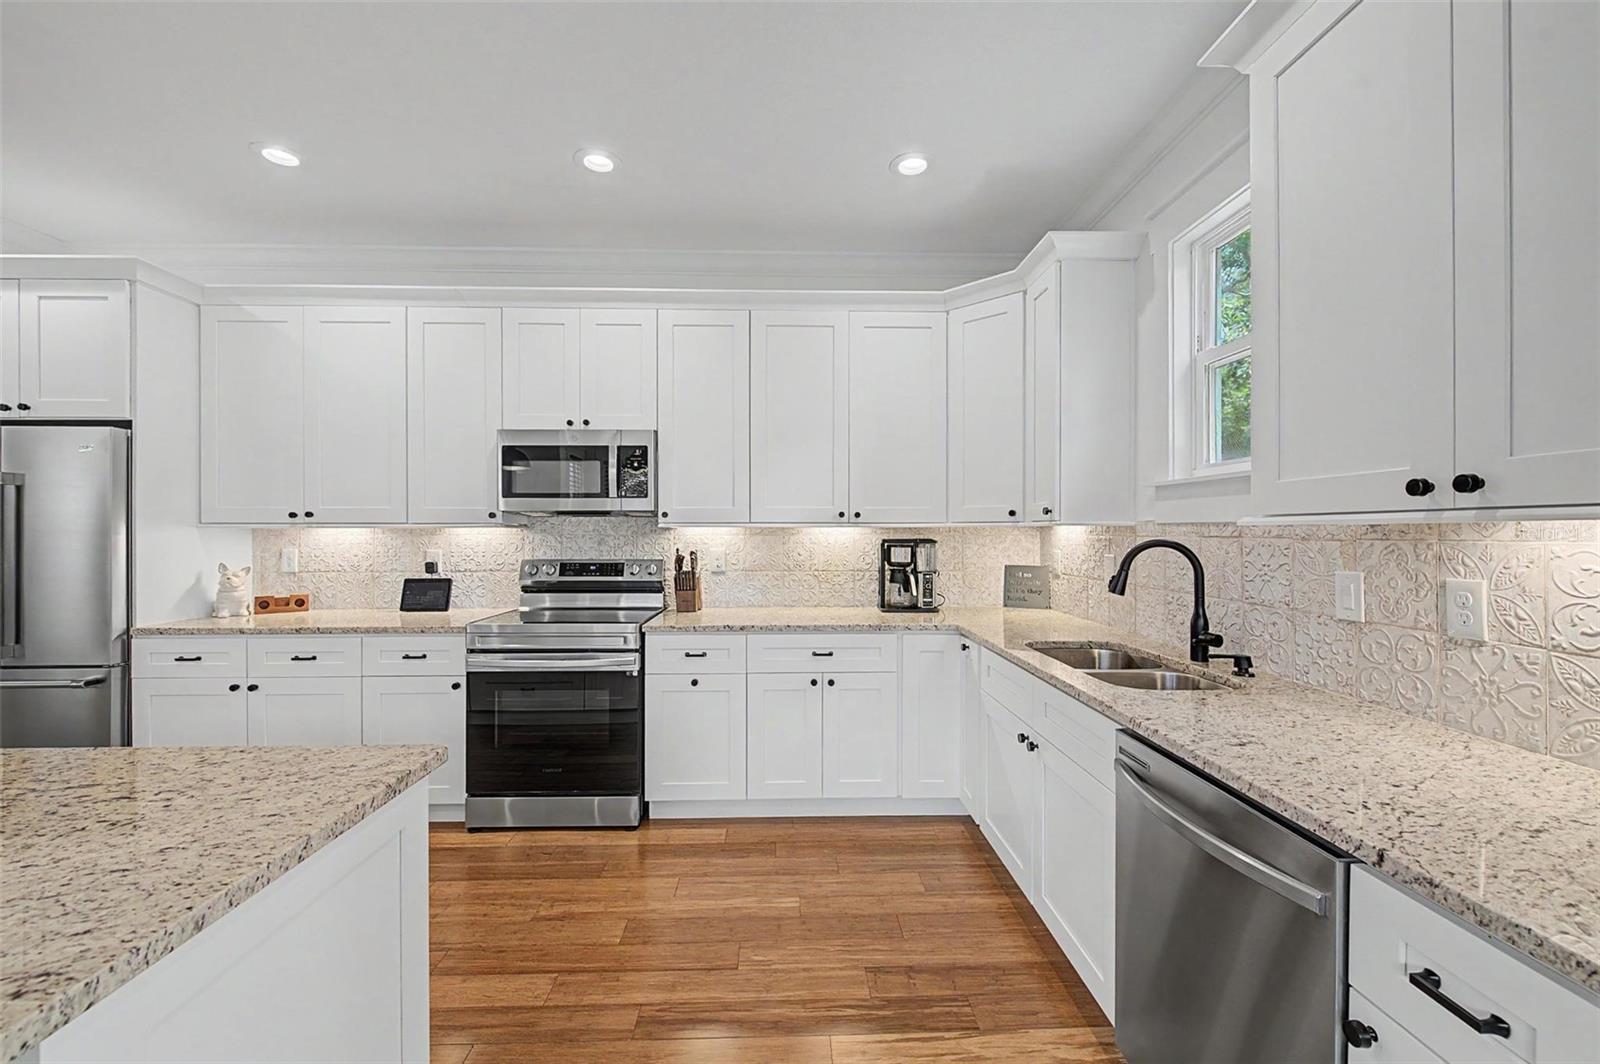
- Ceiling Fans(s), Crown Molding, Eat-in Kitchen, High Ceilings, Open Floorplan, PrimaryBedroom Upstairs, Stone Counters, Thermostat, Walk-In Closet(s), Window Treatments
- Interior Features
- Ceiling Fans(s), Crown Molding, Eat-in Kitchen, High Ceilings, Open Floorplan, PrimaryBedroom Upstairs, Stone Counters, Thermostat, Walk-In Closet(s), Window Treatments
- Floor
- Bamboo, Ceramic Tile
- Appliances
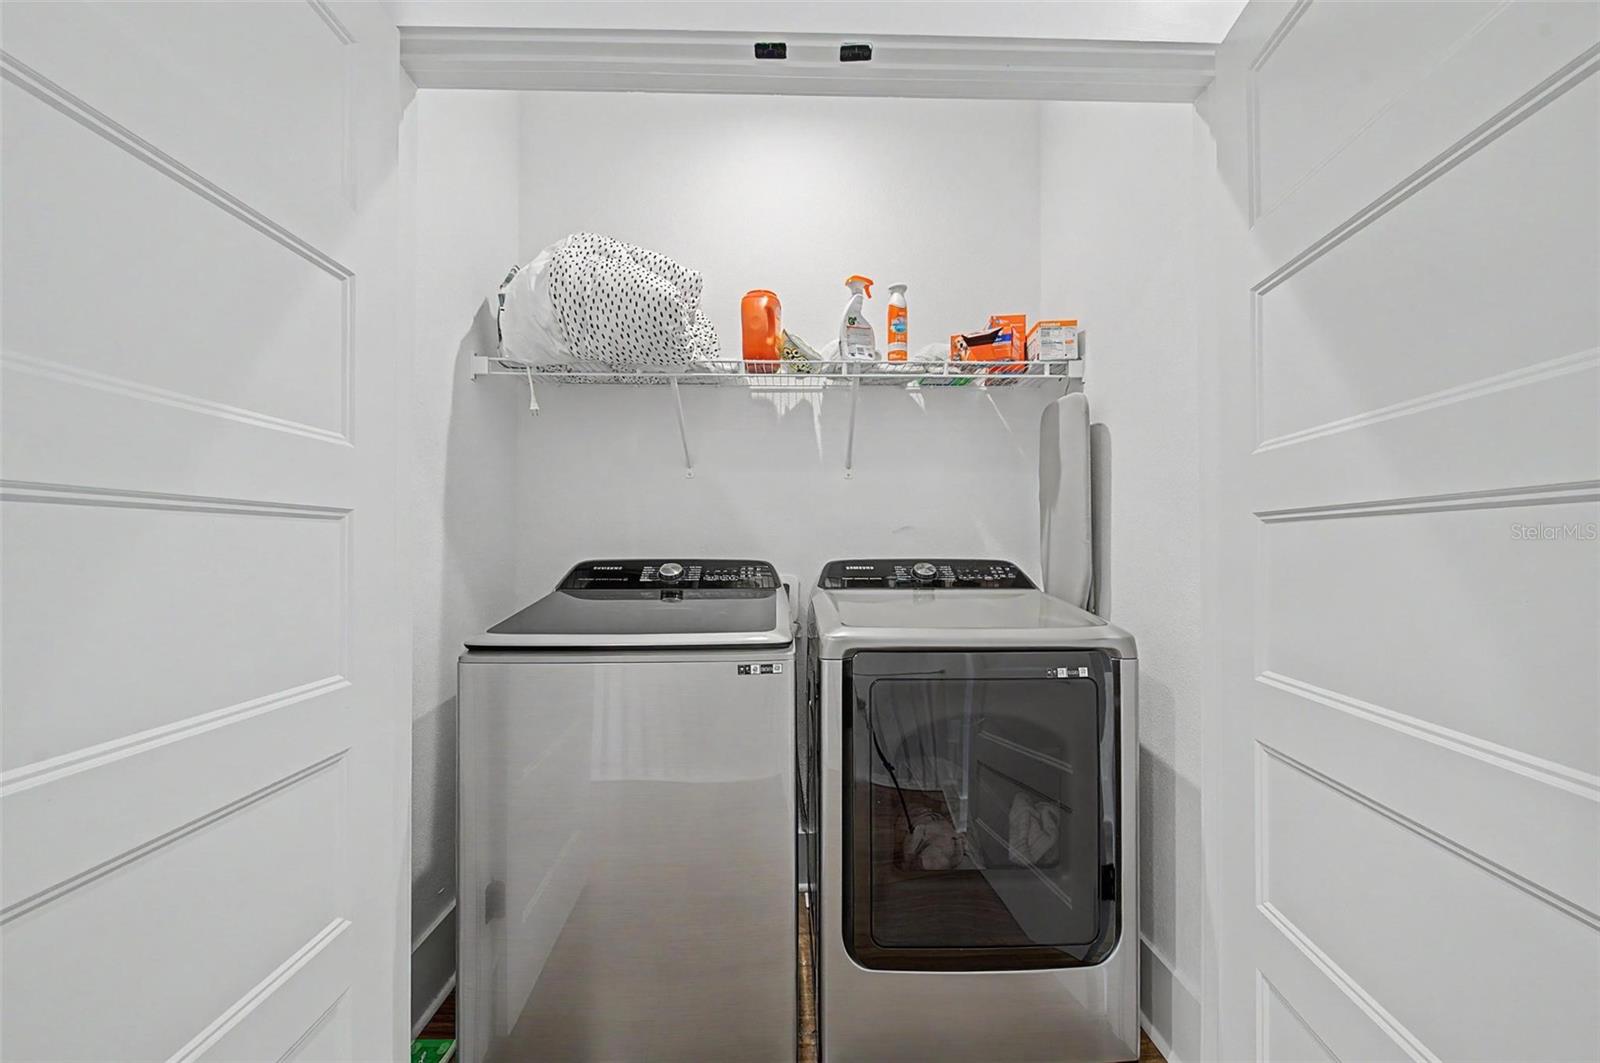
- Dishwasher, Disposal, Dryer, Electric Water Heater, Microwave, Range, Refrigerator, Washer
- Utilities
- Cable Available, Electricity Connected, Sewer Connected, Water Connected
- Heating
- Central
- Air Conditioning
- Central Air
- Exterior Construction
- Block, Cement Siding, Frame
- Exterior Features
- French Doors, Outdoor Grill, Outdoor Kitchen, Private Mailbox, Rain Gutters, Sidewalk
- Roof
- Shingle
- Foundation
- Slab, Stem Wall
- Pool
- No Pool
- Garage Carport
- 1 Car Carport
- Garage Features
- Covered, Driveway, Portico
- Fences
- Wood
- Pets
- Allowed
- Flood Zone Code
- X
- Parcel ID
- A-06-29-19-4LB-000000-00020.0
- Legal Description
- CHESTERVILLE PARK W 1/2 OF LOT 20 AKA LOT 20A
Listing courtesy of COMPASS FLORIDA LLC. 813-365-9935
Mortgage Calculator
StellarMLS is the source of this information via Internet Data Exchange Program. All listing information is deemed reliable but not guaranteed and should be independently verified through personal inspection by appropriate professionals. Listings displayed on this website may be subject to prior sale or removal from sale. Availability of any listing should always be independently verified. Listing information is provided for consumer personal, non-commercial use, solely to identify potential properties for potential purchase. All other use is strictly prohibited and may violate relevant federal and state law. Data last updated on