10038 S Yacht Club Drive, Treasure Island, FL 33706
- $1,449,000
- 4
- BD
- 3
- BA
- 2,404
- SqFt




- List Price
- $1,449,000
- Status
- Active
- Days on Market
- 2
- MLS#
- TB8532610
- Property Style
- Single Family
- Architectural Style
- Florida
- Year Built
- 1970
- Bedrooms
- 4
- Bathrooms
- 3
- Living Area
- 2,404
- Lot Size
- 9,479
- Acres
- 0.22
- Total Acreage
- 0 to less than 1/4
- Legal Subdivision Name
- Paradise Island 4th Add
- MLS Area Major
- Pass a Grille Bch/St Pete Bch/Treasure Isl
Property Description
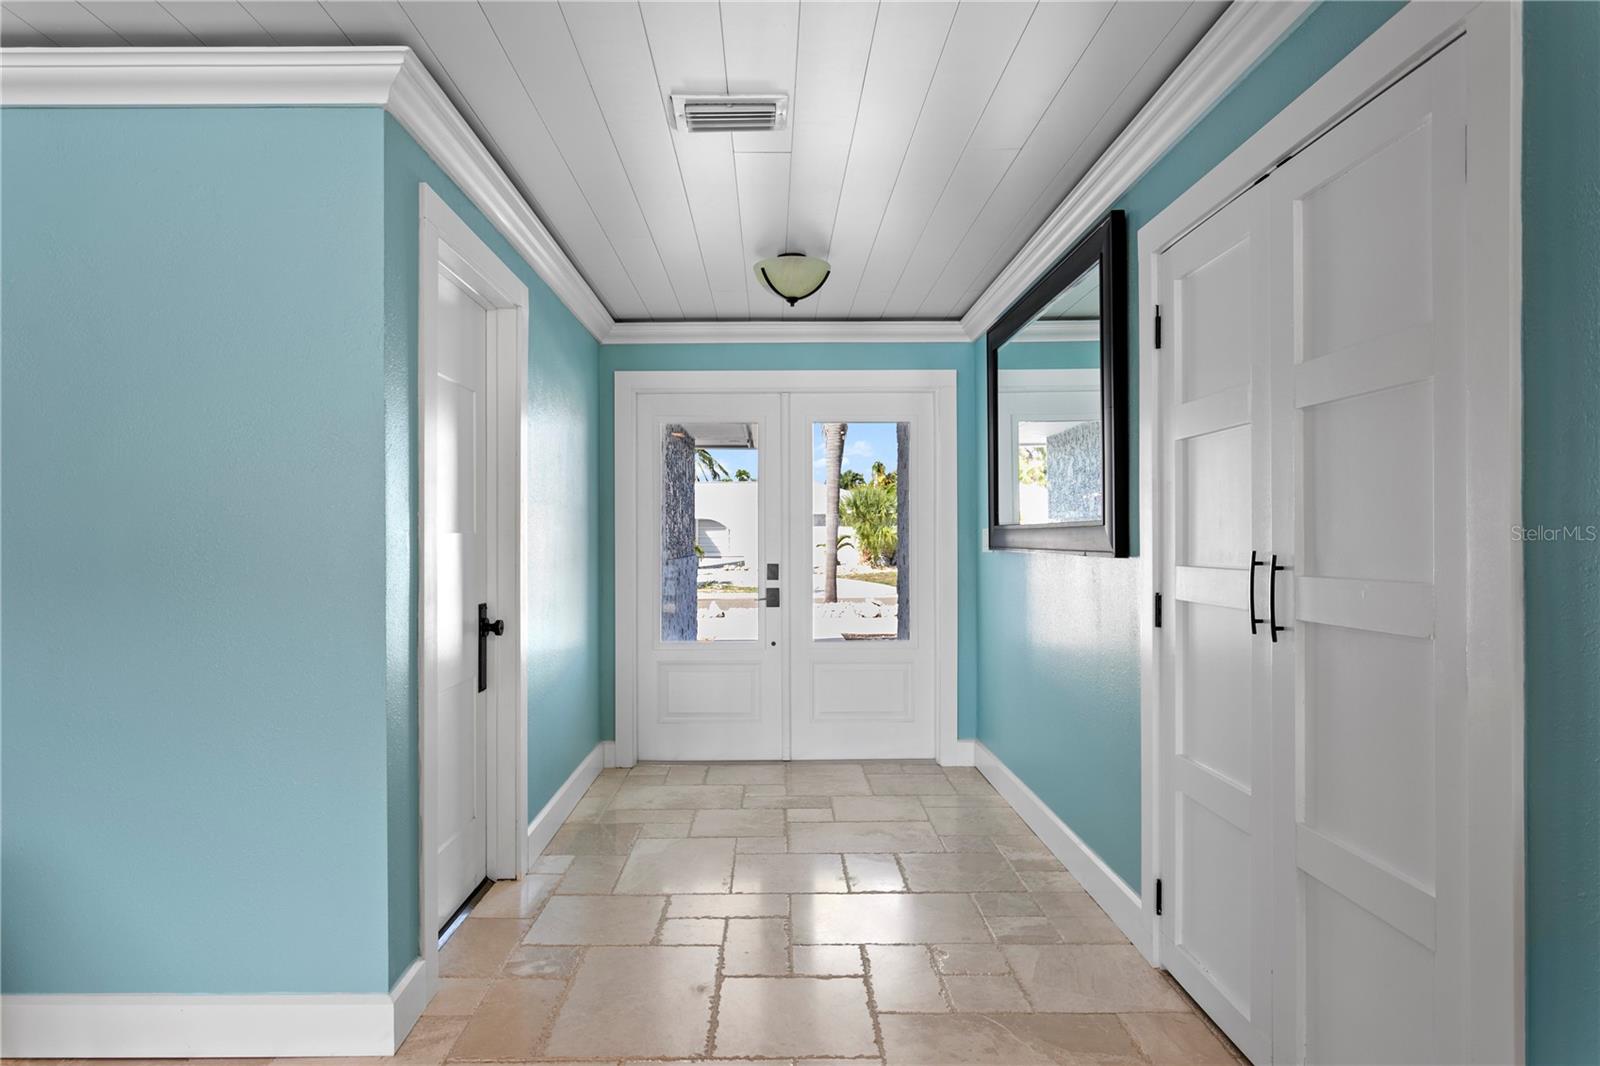
Virtually Staged. Welcome to Paradise Island, one of Treasure Island's most sought-after waterfront communities. This exceptional 4-bedroom, 3-bath home offers an incredible opportunity to create your dream waterfront retreat. Situated on deep, protected water with easy access to the Intracoastal and Gulf, this property is perfect for boating enthusiasts and just minutes from the pristine white sand beaches, restaurants, shopping, and entertainment that make Treasure Island so desirable. The home experienced flooding. It has been remediated and requires a few more light interior renovations, offering an excellent opportunity to personalize the finishes while capitalizing on its premier waterfront location. Whether you're looking for a full-time residence, second home, or investment opportunity, the possibilities are endless. Enjoy breathtaking water views, deep-water boating access, and the unmatched lifestyle that Paradise Island is known for. Waterfront opportunities like this are becoming increasingly rare—don't miss your chance to own and personalize a home in one of Treasure Islands most coveted boating communities.
/u.realgeeks.media/clearwaterestate/agent_image.jpg)
Additional Information
- Taxes
- $12596
- Minimum Lease
- No Minimum
- Location
- FloodZone, City Limits, Paved
- Community Features
- No Deed Restriction
- Property Description
- One Story
- Interior Layout
- Ceiling Fans(s), Eat-in Kitchen, Living Room/Dining Room Combo, Open Floorplan, Primary Bedroom Main Floor, Stone Counters, Walk-In Closet(s)
- Interior Features
- Ceiling Fans(s), Eat-in Kitchen, Living Room/Dining Room Combo, Open Floorplan, Primary Bedroom Main Floor, Stone Counters, Walk-In Closet(s)
- Floor
- Ceramic Tile, Marble, Travertine
- Appliances
- Built-In Oven, Dishwasher, Disposal, Freezer, Refrigerator
- Utilities
- Public
- Heating
- Central
- Air Conditioning
- Central Air
- Fireplace Description
- Wood Burning
- Exterior Construction
- Block, Stucco
- Exterior Features
- Private Mailbox, Sliding Doors
- Roof
- Concrete, Metal
- Foundation
- Slab
- Pool
- Private
- Pool Type
- Gunite, In Ground, Lighting, Salt Water, Tile
- Garage Carport
- 2 Car Garage
- Garage Spaces
- 2
- Garage Features
- Boat, Driveway, Golf Cart Parking, Guest
- Elementary School
- Gulf Beaches Elementary-Pn
- Middle School
- Madeira Beach Middle-Pn
- High School
- Dixie Hollins High-PN
- Fences
- Other
- Water Name
- Boca Ciega Bay
- Water Extras
- Lift, Sailboat Water, Seawall - Concrete
- Water View
- Intracoastal Waterway
- Water Access
- Gulf/Ocean, Intracoastal Waterway
- Water Frontage
- Intracoastal Waterway
- Pets
- Allowed
- Flood Zone Code
- AE
- Parcel ID
- 25-31-15-66132-000-0120
- Legal Description
- PARADISE ISLAND 4TH ADD LOT 12
Listing courtesy of NEXTHOME LUXE COASTAL. 727-315-0315
Mortgage Calculator
StellarMLS is the source of this information via Internet Data Exchange Program. All listing information is deemed reliable but not guaranteed and should be independently verified through personal inspection by appropriate professionals. Listings displayed on this website may be subject to prior sale or removal from sale. Availability of any listing should always be independently verified. Listing information is provided for consumer personal, non-commercial use, solely to identify potential properties for potential purchase. All other use is strictly prohibited and may violate relevant federal and state law. Data last updated on