4618 Avenue Longchamps, Lutz, FL 33558
- $1,500,000
- 6
- BD
- 3
- BA
- 3,470
- SqFt











- List Price
- $1,500,000
- Status
- Active
- Days on Market
- 4
- MLS#
- TB8532086
- Property Style
- Single Family
- Architectural Style
- Florida, Ranch
- Year Built
- 2000
- Bedrooms
- 6
- Bathrooms
- 3
- Living Area
- 3,470
- Lot Size
- 12,852
- Acres
- 0.30
- Total Acreage
- 1/4 to less than 1/2
- Legal Subdivision Name
- Cheval East Bordeaux Ph 2
- MLS Area Major
- Lutz
Property Description
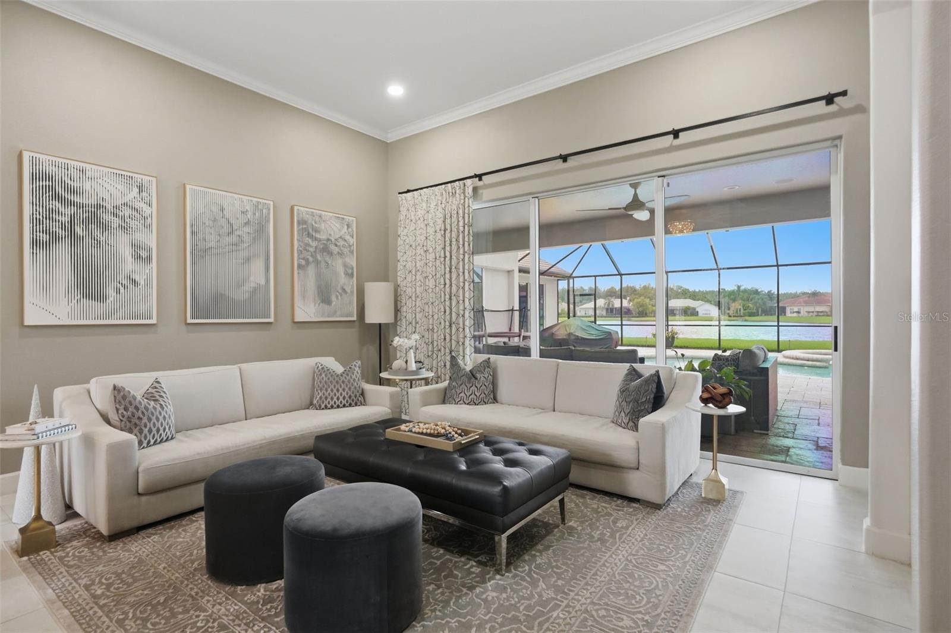
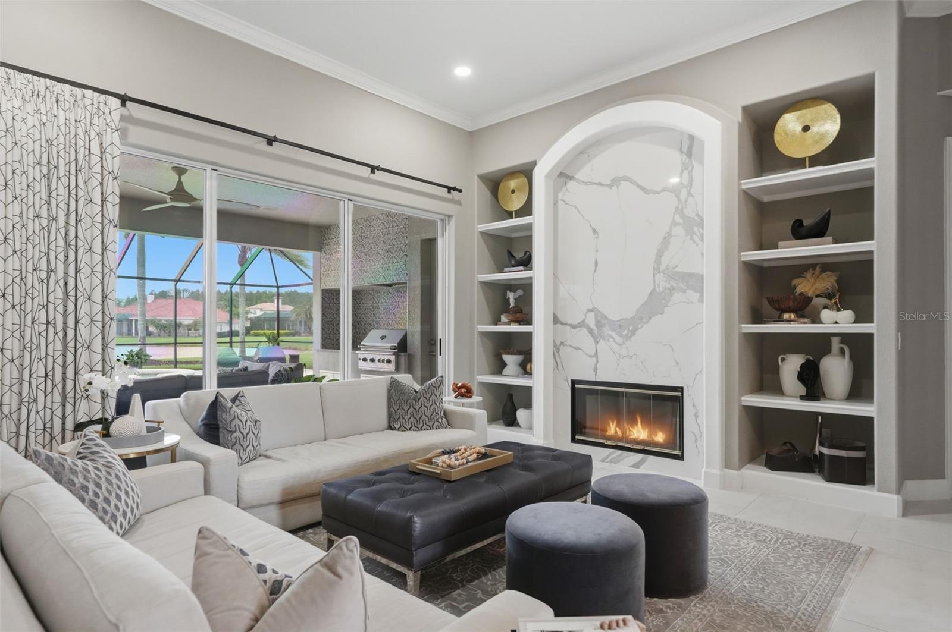
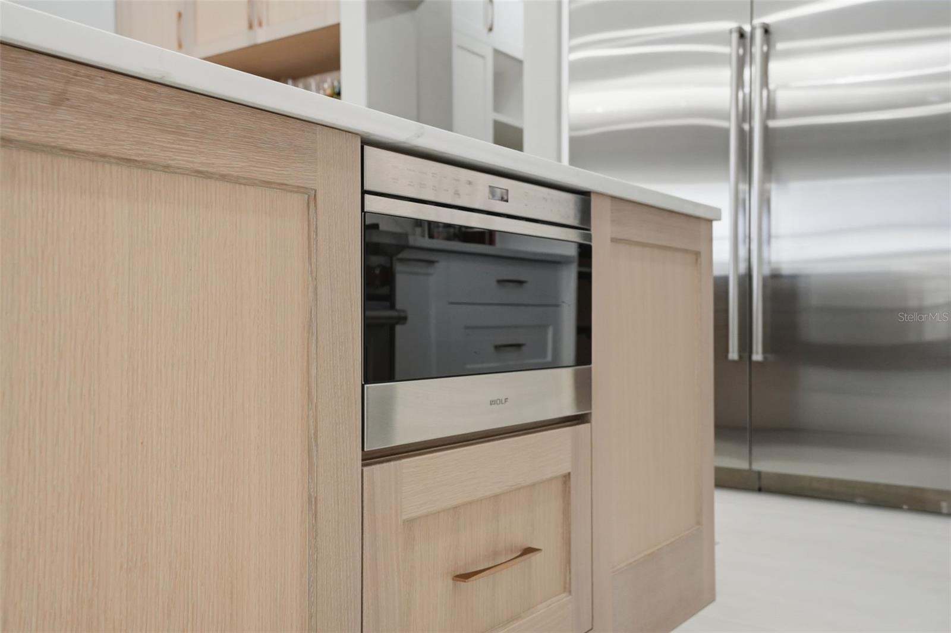
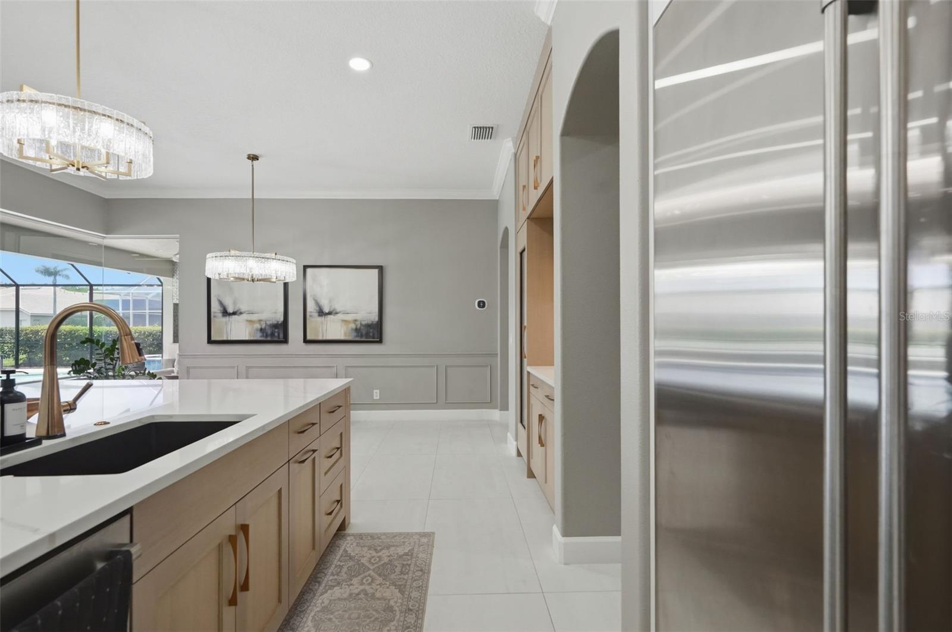
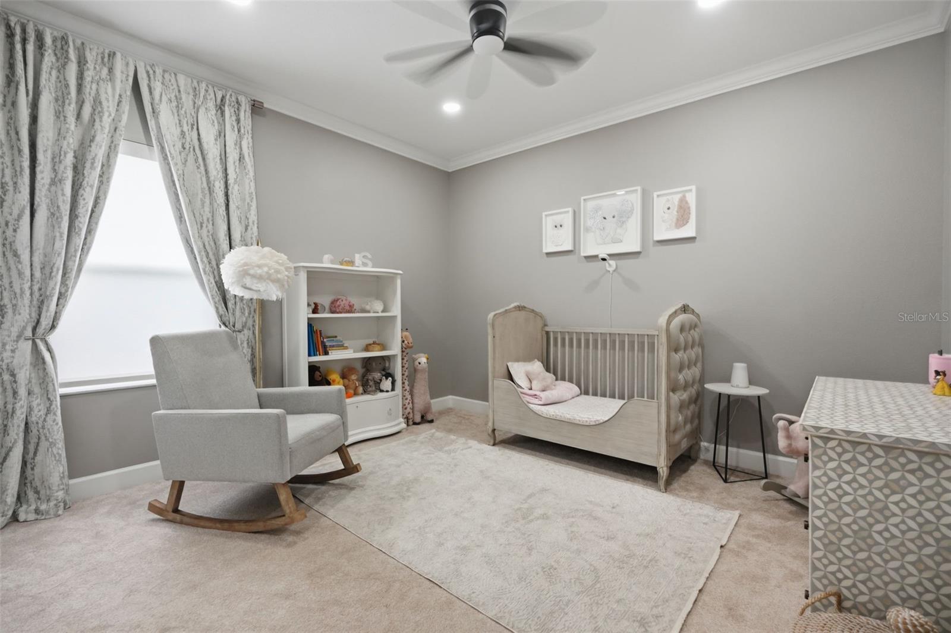
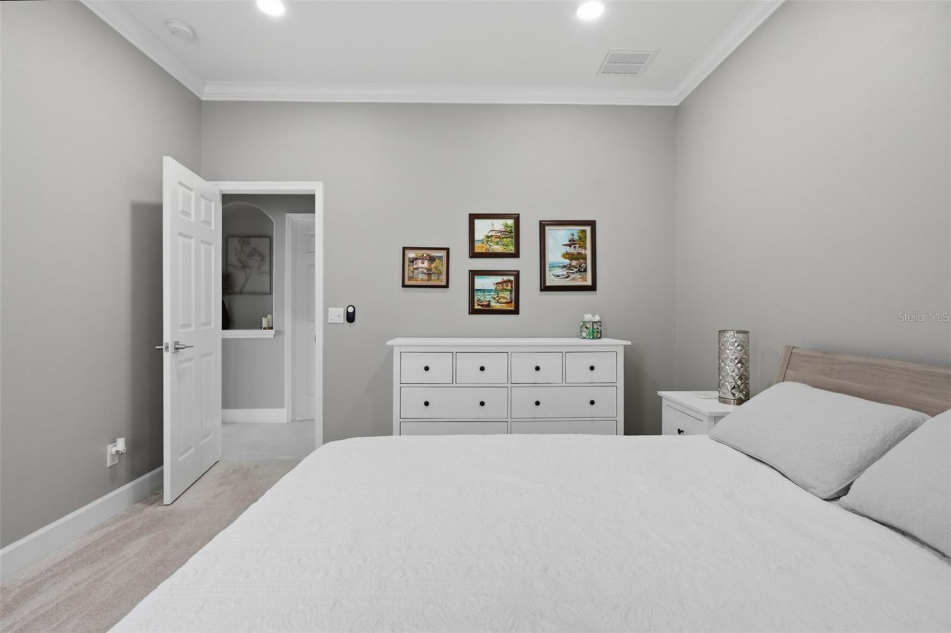
Welcome to one of Cheval's most beautifully renovated luxury homes, where timeless elegance meets modern functionality. Perfectly situated within the prestigious gated golf community of Cheval in Lutz, this exceptional residence offers 6 bedrooms, or 5 bedrooms plus a spacious bonus room, providing incredible flexibility for multigenerational living, a home theater, fitness room, playroom, or additional office. Extensively reimagined with over $300,000 in high-end upgrades, every detail has been thoughtfully designed to create a home that is as functional as it is stunning. The heart of the home is the completely redesigned chef's kitchen, featuring custom cabinetry, premium countertops, an expanded layout, and a full suite of luxury Wolf and Sub-Zero appliances, including separate refrigerator and freezer columns, a wine refrigerator, and Wolf microwave. A custom dry bar and beautifully finished walk-in pantry make entertaining effortless. The luxurious primary suite offers a true spa experience with a completely remodeled bathroom showcasing custom cabinetry, elegant marble flooring, and a breathtaking wet room featuring a freestanding soaking tub and oversized walk-in shower. Every bathroom throughout the home has been tastefully renovated with new cabinetry, countertops, designer tile, and updated fixtures. Additional interior improvements include a dedicated second office, stylish mudroom with custom locker storage, recessed lighting throughout, designer light fixtures, new HVAC ductwork, conversion from propane to natural gas, a new tankless water heater, and a whole-home water softener with dual filtration system. Step outside to your private backyard retreat designed for year-round Florida living. The outdoor entertaining area has been completely transformed with a beautifully updated outdoor kitchen featuring new cabinetry, countertops, tile, sink, built-in grill, and vent hood. Additional exterior improvements include a new pool cage, new pool pump and filter, fresh exterior paint, professional landscaping, new irrigation system, utility screening, and the peace of mind of a whole-home generator. Located within the highly sought-after community of Cheval, residents enjoy 24-hour guarded gates, championship golf, tennis, scenic walking trails, and a prime location close to top-rated schools, upscale shopping, dining, Tampa International Airport, and major highways. This is far more than a home—it's a turnkey luxury lifestyle where every major update has already been completed. Simply move in and enjoy.
/u.realgeeks.media/clearwaterestate/agent_image.jpg)
Additional Information
- Taxes
- $14910
- Minimum Lease
- 1-2 Years
- HOA Fee
- $897
- HOA Payment Schedule
- Quarterly
- Maintenance Includes
- Guard - 24 Hour, Common Area Taxes, Private Road, Security
- Community Features
- Clubhouse, Deed Restrictions, Gated Community - Guard, Golf Carts OK, Golf, Sidewalks, Street Lights, Golf Community
- Property Description
- One Story
- Zoning
- PD
- Interior Layout
- Built-in Features, Cathedral Ceiling(s), Ceiling Fans(s), Crown Molding, Eat-in Kitchen, High Ceilings, Kitchen/Family Room Combo, Open Floorplan, Solid Surface Counters, Solid Wood Cabinets, Split Bedroom, Stone Counters, Vaulted Ceiling(s), Walk-In Closet(s)
- Interior Features
- Built-in Features, Cathedral Ceiling(s), Ceiling Fans(s), Crown Molding, Eat-in Kitchen, High Ceilings, Kitchen/Family Room Combo, Open Floorplan, Solid Surface Counters, Solid Wood Cabinets, Split Bedroom, Stone Counters, Vaulted Ceiling(s), Walk-In Closet(s)
- Floor
- Carpet, Ceramic Tile, Wood
- Appliances
- Dishwasher, Disposal, Dryer, Electric Water Heater, Microwave, Range, Refrigerator, Washer, Wine Refrigerator
- Utilities
- BB/HS Internet Available, Electricity Connected, Natural Gas Connected, Public, Sewer Connected, Underground Utilities, Water Connected
- Heating
- Central, Natural Gas
- Air Conditioning
- Central Air
- Fireplace Description
- Gas, Living Room
- Exterior Construction
- Block, Stucco
- Exterior Features
- French Doors, Outdoor Kitchen, Rain Gutters, Sidewalk, Sliding Doors, Sprinkler Metered
- Roof
- Tile
- Foundation
- Slab
- Pool
- Private
- Pool Type
- Deck, Gunite, In Ground, Screen Enclosure
- Garage Carport
- 3 Car Garage
- Garage Spaces
- 3
- Garage Dimensions
- 20x60
- Elementary School
- Mckitrick-Hb
- Middle School
- Martinez-Hb
- High School
- Steinbrenner High School
- Water Name
- Lake Bordeaux
- Water View
- Pond
- Water Access
- Lake
- Pets
- Allowed
- Flood Zone Code
- X
- Parcel ID
- U-08-27-18-0IC-000003-00016.0
- Legal Description
- CHEVAL EAST BORDEAUX PHASE 2 LOT 16 BLOCK 3
Listing courtesy of LPT REALTY, LLC. 877-366-2213
Mortgage Calculator
StellarMLS is the source of this information via Internet Data Exchange Program. All listing information is deemed reliable but not guaranteed and should be independently verified through personal inspection by appropriate professionals. Listings displayed on this website may be subject to prior sale or removal from sale. Availability of any listing should always be independently verified. Listing information is provided for consumer personal, non-commercial use, solely to identify potential properties for potential purchase. All other use is strictly prohibited and may violate relevant federal and state law. Data last updated on