833 Marco Drive Ne, St Petersburg, FL 33702
- $1,525,000
- 5
- BD
- 5
- BA
- 4,008
- SqFt










- List Price
- $1,525,000
- Status
- Active
- Days on Market
- 114
- Price Change
- ▼ $50,000 1784684797
- MLS#
- TB8510071
- Property Style
- Single Family
- Architectural Style
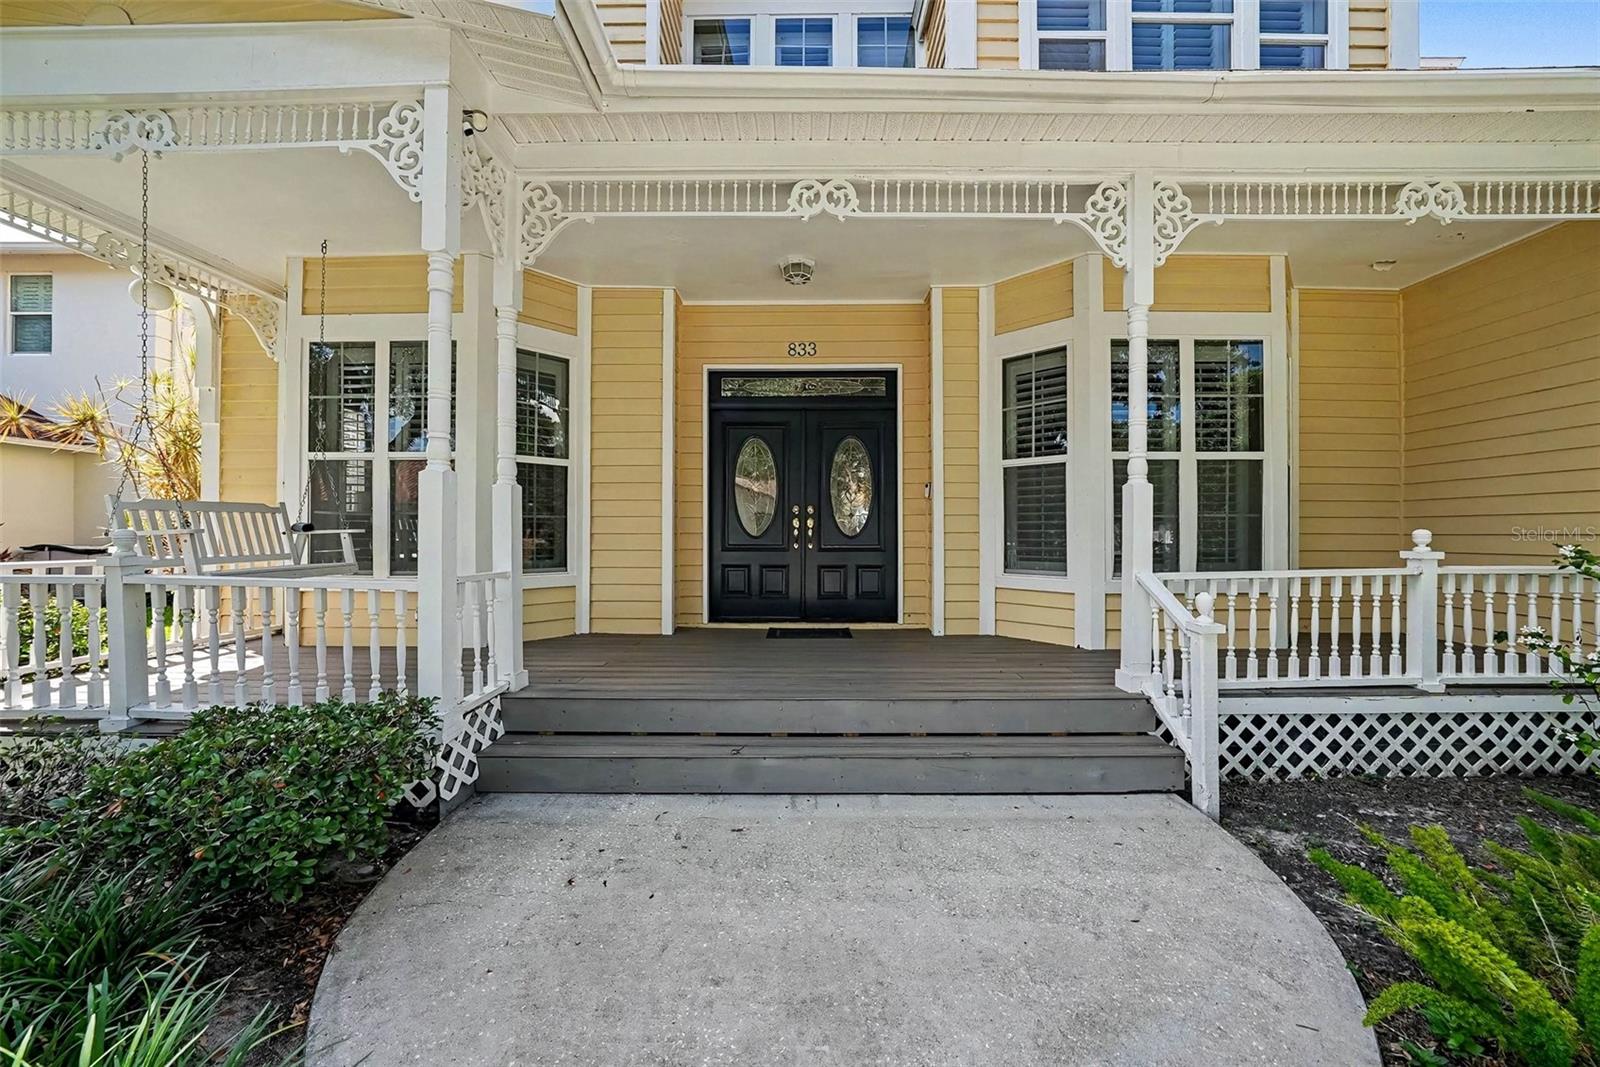
- Key West
- Year Built
- 1990
- Bedrooms
- 5
- Bathrooms
- 5
- Baths Half
- 1
- Living Area
- 4,008
- Lot Size
- 11,631
- Acres
- 0.27
- Total Acreage
- 1/4 to less than 1/2
- Legal Subdivision Name
- Riviera Bay Second Add Pt Rep & Add
- MLS Area Major
- St Pete
Property Description
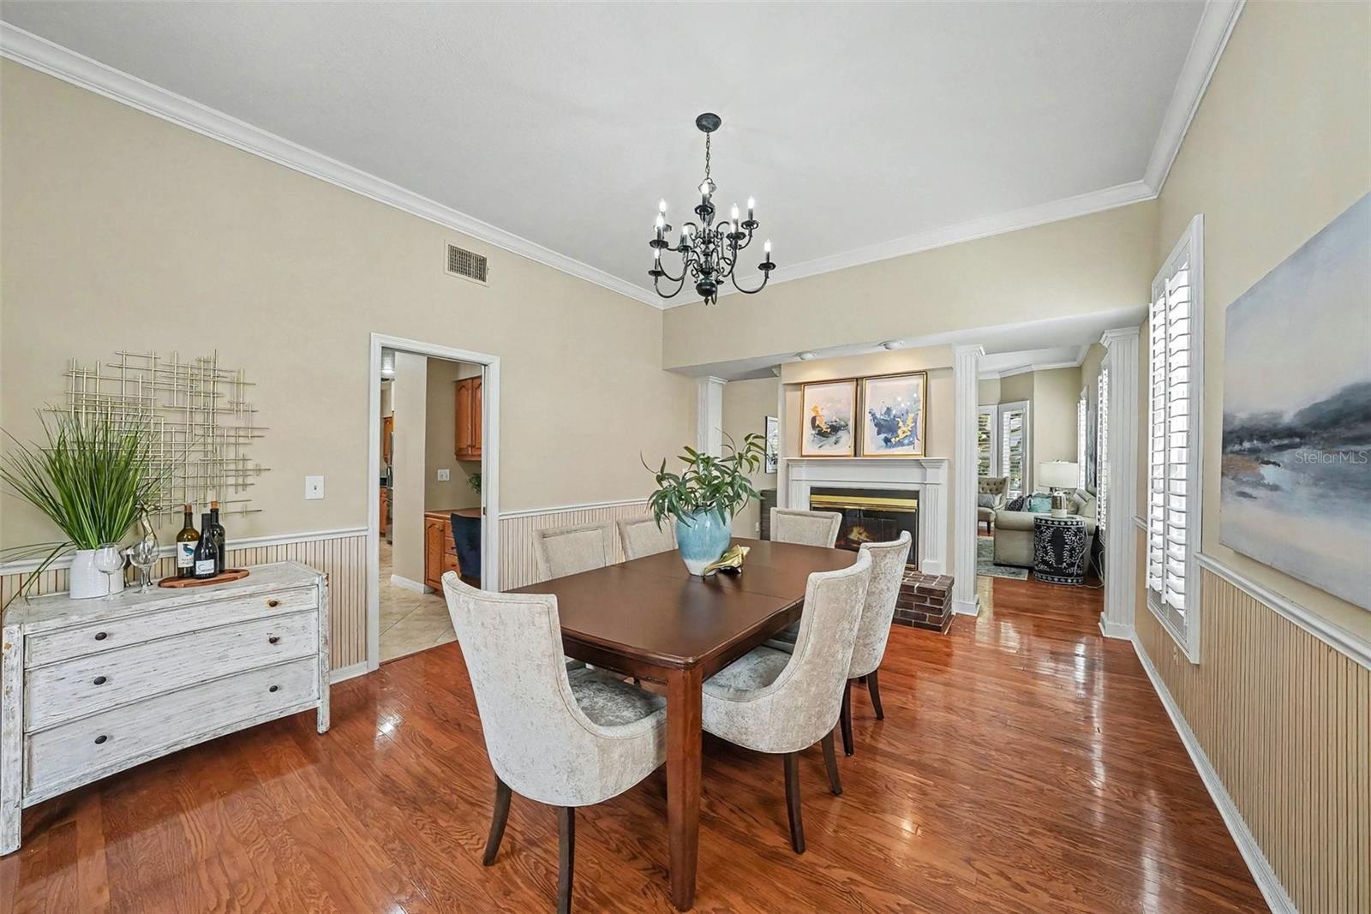
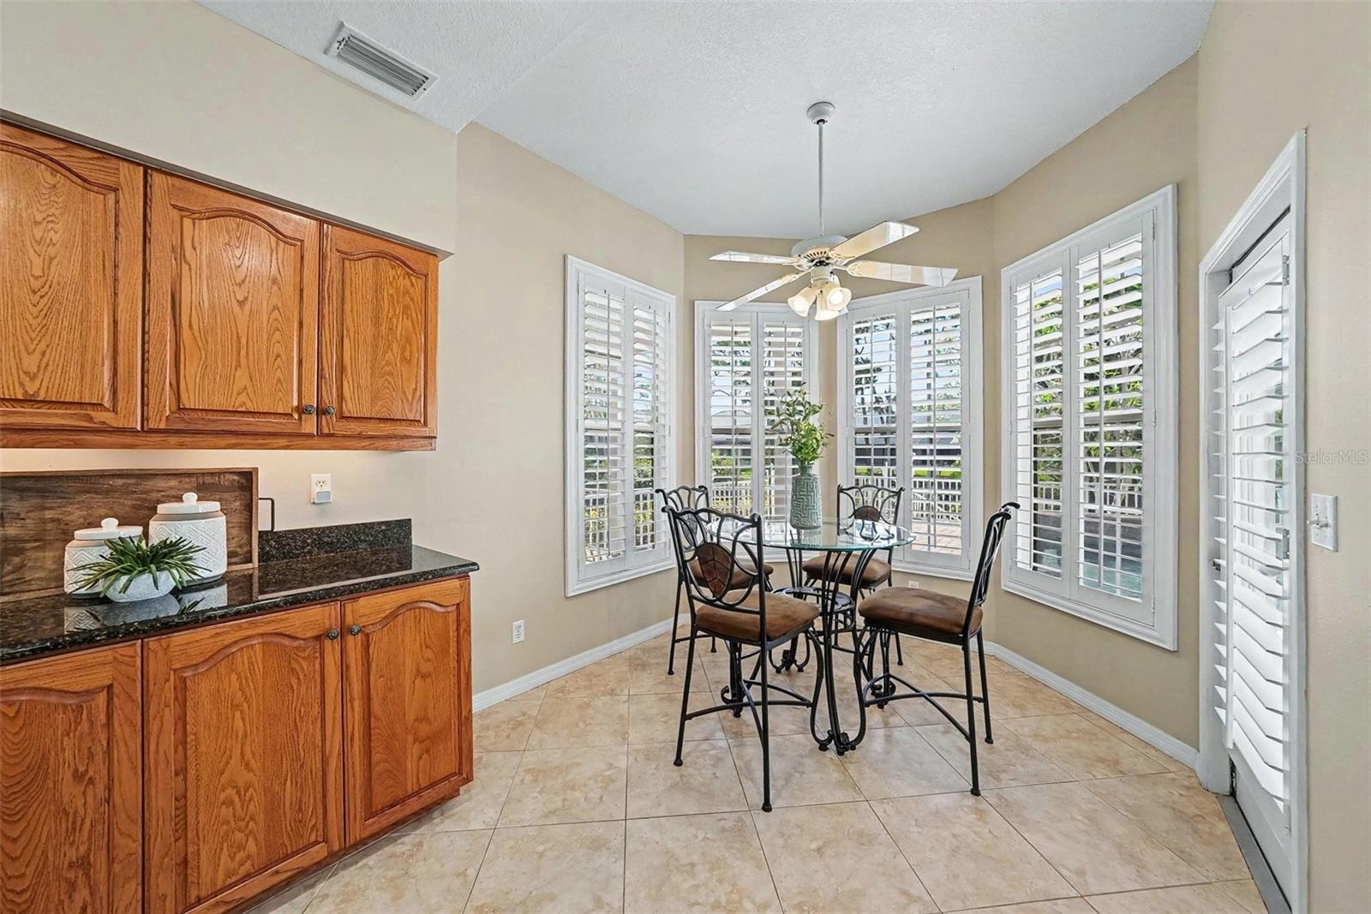
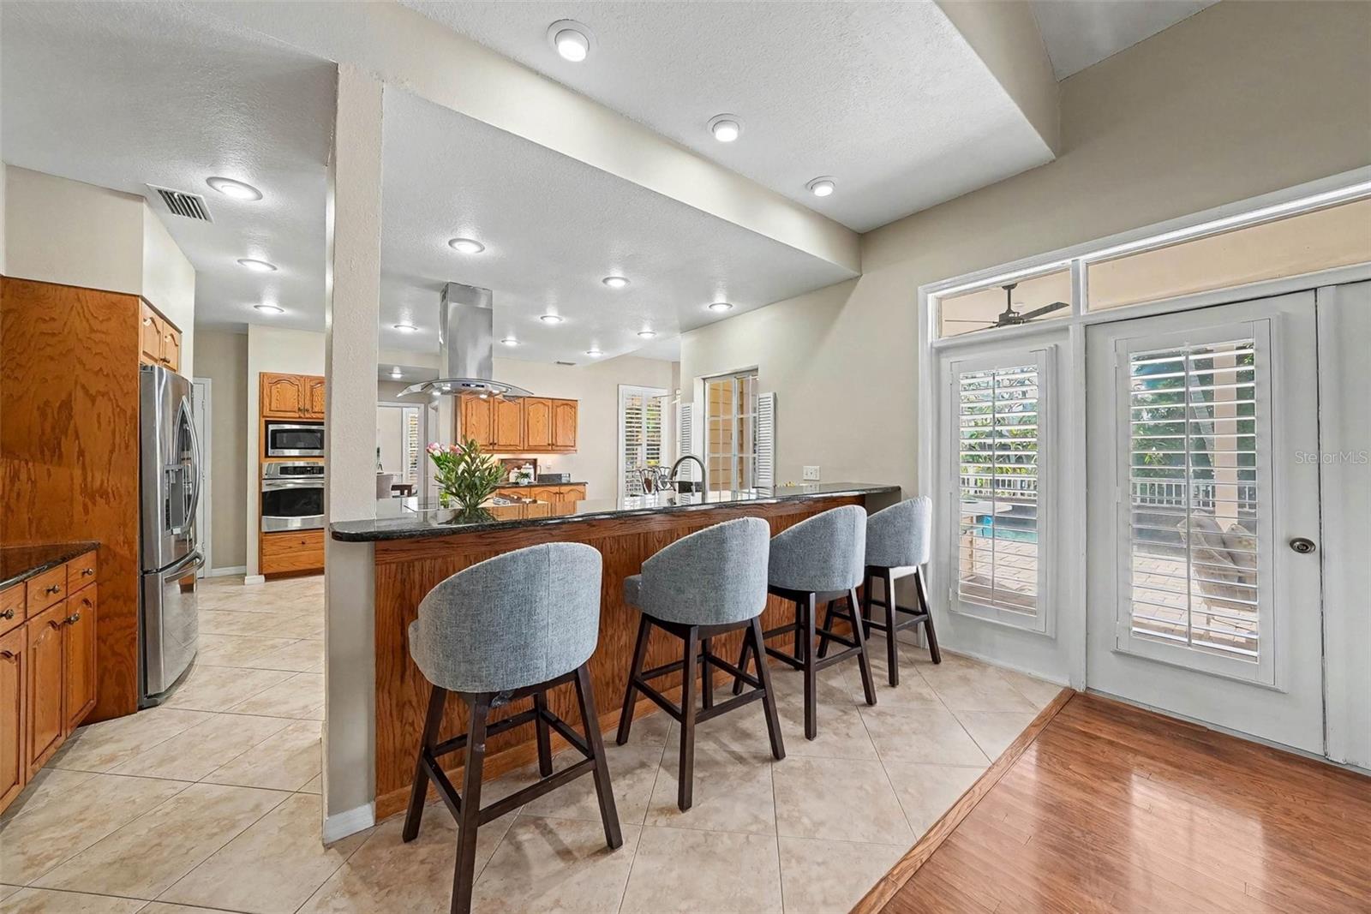
Welcome to waterfront living at its finest in the highly sought-after gated community of Caya Costa. This exceptional Key West-style pool home is perfectly positioned on a canal with direct access to Tampa Bay, offering the ultimate Florida lifestyle complete with a newer dock, davits, and seawall. From the moment you step inside, you’ll appreciate the home’s spacious layout designed for both comfortable everyday living and effortless entertaining. The formal living room welcomes you with a charming double-sided fireplace that flows seamlessly into the elegant dining room, where French doors open to one of several outdoor entertaining spaces. The heart of the home is the expansive chef’s kitchen featuring granite countertops, stainless steel appliances, double ovens, a large walk-in pantry, and a sunny breakfast nook overlooking the water. The kitchen opens directly into the impressive family room with soaring vaulted ceilings, a dramatic stone fireplace, and multiple sets of French doors leading to the covered lanai and pool area. Step outside and enjoy your private waterfront retreat. Relax by the sparkling pool, entertain guests in multiple outdoor seating and dining areas, or head down to your dock and spend the day exploring Tampa Bay by boat. The first floor also includes a private guest bedroom and full bath, ideal for visitors or multigenerational living. Upstairs, the luxurious primary suite offers a true escape with French doors opening to an expansive balcony overlooking the pool and canal — the perfect place to enjoy morning coffee or evening sunsets. The spa-inspired primary bath features a stunning garden tub framed by bay windows, a large walk-in shower, dual vanities, and generous storage. Additional upstairs bedrooms provide flexibility and character, including vaulted ceilings, loft space, Jack-and-Jill bathroom, dual vanities, and bonus areas ideal for a home office, playroom, or study space. Throughout the home, plantation shutters enhance the timeless coastal aesthetic. Additional highlights include: two HVAC systems replaced in 2020, new rear roof in 2021, new balcony roof completed in 2022, new seawall installed in 2019, spacious laundry room with utility sink and extra storage, oversized two-car garage with additional storage closets. Residents of Caya Costa enjoy 24-hour guarded gate access along with resort-style amenities including a community pool, clubhouse, tennis courts, pickleball courts, boat ramp, and boat storage yard. This is a rare opportunity to own a private waterfront oasis in one of St. Petersburg’s premier boating communities. Schedule your private showing today.
/u.realgeeks.media/clearwaterestate/agent_image.jpg)
Additional Information
- Taxes
- $25383
- Minimum Lease
- 1 Month
- HOA Fee
- $269
- HOA Payment Schedule
- Monthly
- Community Features
- No Deed Restriction
- Property Description
- Two Story
- Interior Layout
- Ceiling Fans(s), Eat-in Kitchen, High Ceilings, PrimaryBedroom Upstairs, Solid Surface Counters, Solid Wood Cabinets, Thermostat, Vaulted Ceiling(s), Walk-In Closet(s)
- Interior Features
- Ceiling Fans(s), Eat-in Kitchen, High Ceilings, PrimaryBedroom Upstairs, Solid Surface Counters, Solid Wood Cabinets, Thermostat, Vaulted Ceiling(s), Walk-In Closet(s)
- Floor
- Carpet, Ceramic Tile, Wood
- Appliances
- Built-In Oven, Cooktop, Dishwasher, Disposal, Dryer, Electric Water Heater, Exhaust Fan, Freezer, Microwave, Range, Range Hood, Refrigerator, Washer, Wine Refrigerator
- Utilities
- BB/HS Internet Available, Cable Connected, Electricity Connected, Sewer Connected, Underground Utilities, Water Connected
- Heating
- Central, Electric
- Air Conditioning
- Central Air
- Fireplace Description
- Living Room
- Exterior Construction
- Frame
- Exterior Features
- Balcony
- Roof
- Shingle
- Foundation
- Slab
- Pool
- Private
- Pool Type
- Above Ground
- Garage Carport
- 2 Car Garage
- Garage Spaces
- 2
- Elementary School
- Shore Acres Elementary-Pn
- Middle School
- Meadowlawn Middle-Pn
- High School
- Northeast High-PN
- Water Extras
- Davits, Lift, Seawall - Concrete
- Water View
- Bay/Harbor - Partial, Canal
- Water Access
- Bay/Harbor, Canal - Saltwater
- Water Frontage
- Canal - Saltwater
- Pets
- Allowed
- Flood Zone Code
- AE
- Parcel ID
- 29-30-17-75878-001-0080
- Legal Description
- RIVIERA BAY SECOND ADDN PARTIAL REPLAT AND ADDN BLK 1, LOT 8
Listing courtesy of BHHS FLORIDA PROPERTIES GROUP. 727-828-8615
Mortgage Calculator
StellarMLS is the source of this information via Internet Data Exchange Program. All listing information is deemed reliable but not guaranteed and should be independently verified through personal inspection by appropriate professionals. Listings displayed on this website may be subject to prior sale or removal from sale. Availability of any listing should always be independently verified. Listing information is provided for consumer personal, non-commercial use, solely to identify potential properties for potential purchase. All other use is strictly prohibited and may violate relevant federal and state law. Data last updated on