335 Sanctuary Drive, Crystal Beach, FL 34681
- $998,000
- 4
- BD
- 3
- BA
- 3,024
- SqFt








- List Price
- $998,000
- Status
- Active
- Days on Market
- 177
- Price Change
- ▼ $101,999 1790392724
- MLS#
- TB8503163
- Property Style
- Single Family
- Year Built
- 1990
- Bedrooms
- 4
- Bathrooms
- 3
- Living Area
- 3,024
- Lot Size
- 14,623
- Acres
- 0.34
- Total Acreage
- 1/4 to less than 1/2
- Legal Subdivision Name
- Seaside Sanctuary
- MLS Area Major
- Crystal Beach
Property Description
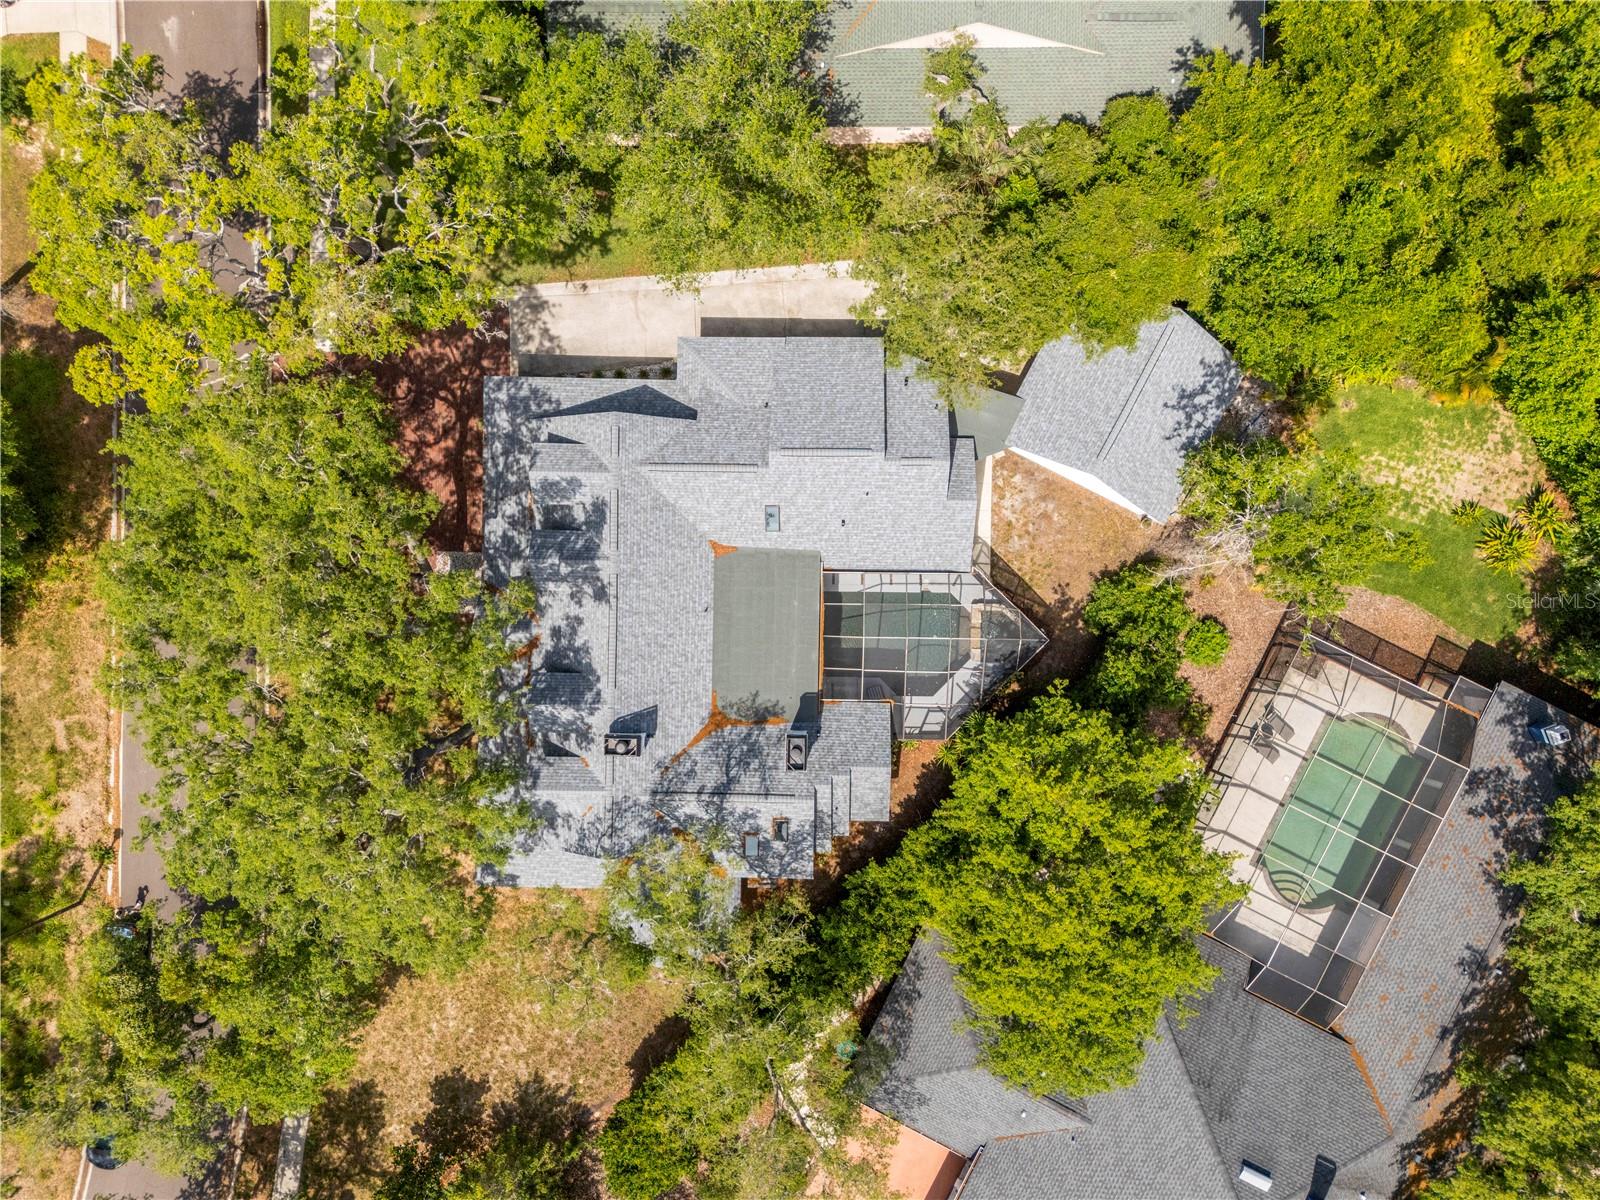
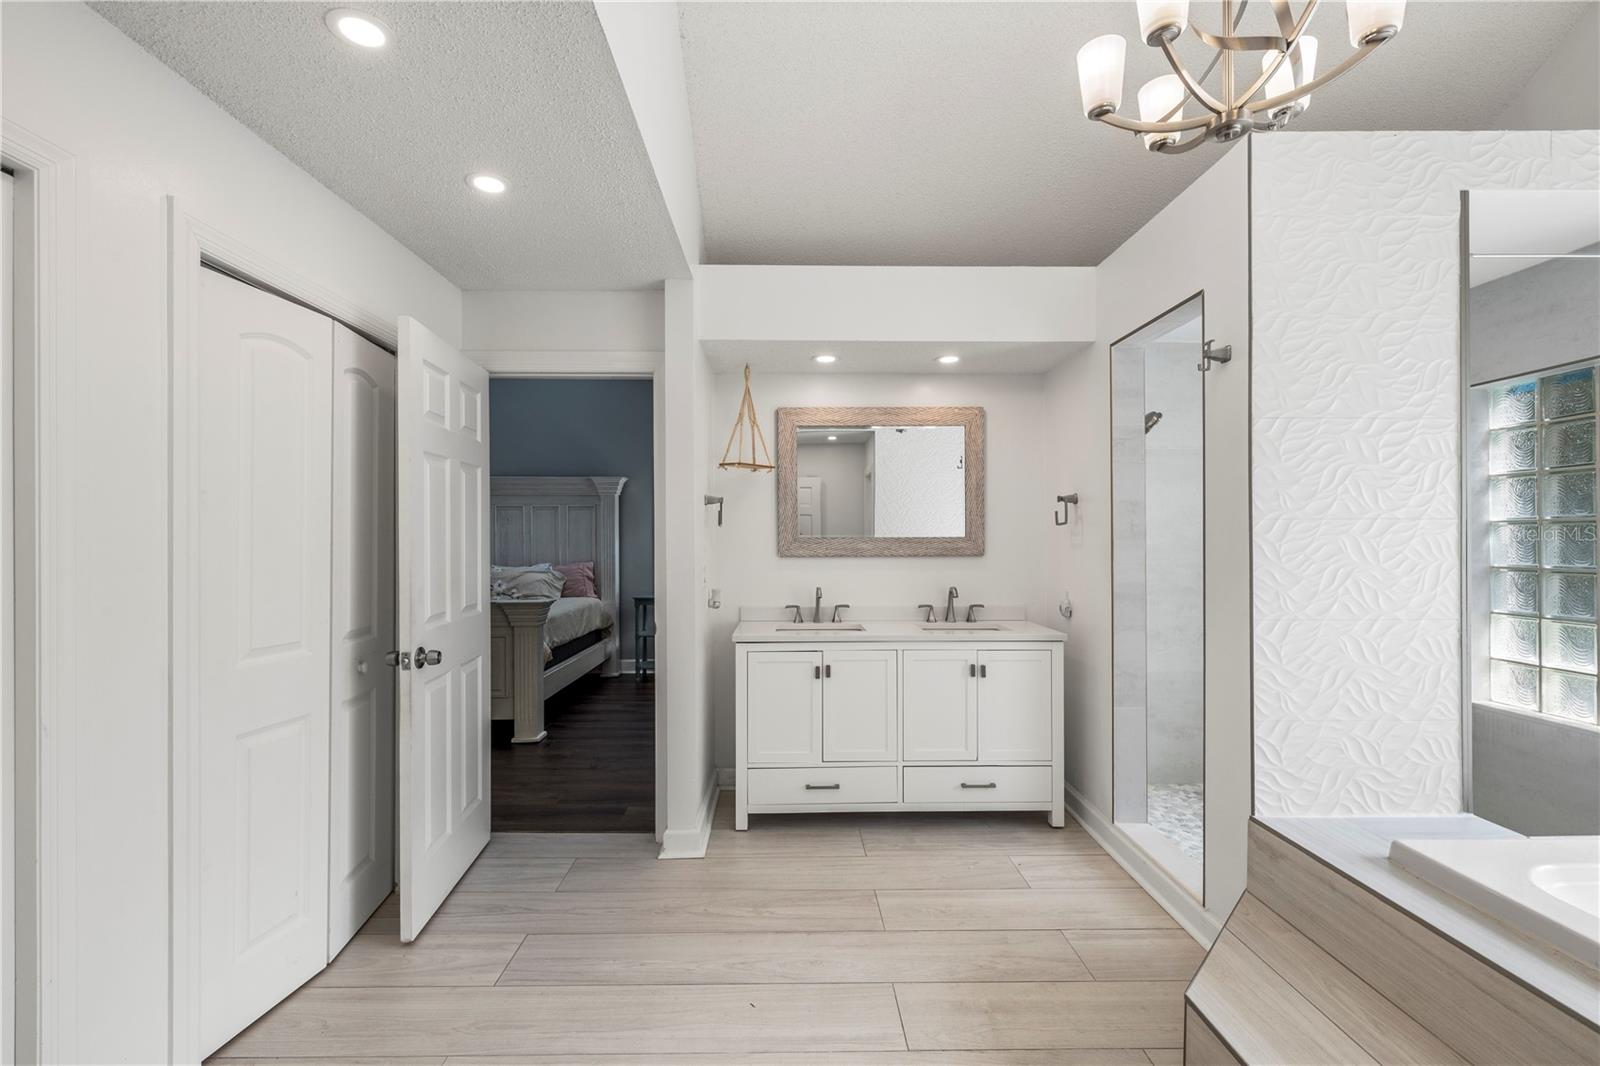
From the moment you arrive, this custom residence in Seaside Sanctuary captures the essence of coastal living with timeless character and thoughtful design. Ideally positioned just moments from Crystal Beach and directly across from Sutherland Bayou, the location offers effortless access to the shoreline, fishing pier, community park, and Pinellas Trail. Inside, soaring ceilings and expansive windows fill the home with natural light, highlighting the open layout and striking architectural details, including a dramatic brick fireplace, built-ins, and inviting window seats. The kitchen is designed for both everyday living and entertaining, featuring a spacious island with a wine fridge and discreet microwave, along with generous storage throughout. The primary suite is a true retreat, complete with a sitting area, dual-sided fireplace, and a spa-inspired bath with dual vanities, jetted tub, walk-in shower, and a large walk-in closet. Step outside to your private backyard oasis, where a covered lanai, pool, and spa create the perfect setting for relaxing or entertaining year-round. Recent updates include a new roof and updated flooring, offering both style and peace of mind in this beautifully maintained home.
/u.realgeeks.media/clearwaterestate/agent_image.jpg)
Additional Information
- Taxes
- $17575
- Minimum Lease
- 1-2 Years
- HOA Fee
- $1,000
- HOA Payment Schedule
- Annually
- Location
- Sidewalk
- Community Features
- Street Lights, No Deed Restriction
- Property Description
- One Story
- Zoning
- R-1
- Interior Layout
- Built-in Features, Cathedral Ceiling(s), Ceiling Fans(s), High Ceilings, Kitchen/Family Room Combo, Living Room/Dining Room Combo, Open Floorplan, Solid Surface Counters, Vaulted Ceiling(s), Walk-In Closet(s)
- Interior Features
- Built-in Features, Cathedral Ceiling(s), Ceiling Fans(s), High Ceilings, Kitchen/Family Room Combo, Living Room/Dining Room Combo, Open Floorplan, Solid Surface Counters, Vaulted Ceiling(s), Walk-In Closet(s)
- Floor
- Luxury Vinyl
- Appliances
- Dishwasher, Disposal, Dryer, Exhaust Fan, Microwave, Range, Refrigerator, Washer, Wine Refrigerator
- Utilities
- BB/HS Internet Available, Cable Available, Electricity Available, Sewer Connected, Sprinkler Recycled, Water Connected
- Heating
- Electric
- Air Conditioning
- Central Air
- Fireplace Description
- Living Room, Primary Bedroom, Wood Burning
- Exterior Construction
- Block, Brick, Frame
- Exterior Features
- Lighting
- Roof
- Shingle
- Foundation
- Slab
- Pool
- Private
- Pool Type
- Heated, In Ground, Screen Enclosure
- Garage Carport
- 2 Car Garage
- Garage Spaces
- 2
- Pets
- Allowed
- Flood Zone Code
- X500
- Parcel ID
- 02-28-15-79439-000-0380
- Legal Description
- SEASIDE SANCTUARY LOT 38
Listing courtesy of LPT REALTY, LLC. 877-366-2213
RECEIVE A VALUATION REPORT
Mortgage Calculator
StellarMLS is the source of this information via Internet Data Exchange Program. All listing information is deemed reliable but not guaranteed and should be independently verified through personal inspection by appropriate professionals. Listings displayed on this website may be subject to prior sale or removal from sale. Availability of any listing should always be independently verified. Listing information is provided for consumer personal, non-commercial use, solely to identify potential properties for potential purchase. All other use is strictly prohibited and may violate relevant federal and state law. Data last updated on