655 Appaloosa Road, Tarpon Springs, FL 34688
- $3,980,000
- 5
- BD
- 5
- BA
- 5,189
- SqFt





- List Price
- $3,980,000
- Status
- Active
- Days on Market
- 193
- Price Change
- ▲ $2,030,000 1773381101
- MLS#
- TB8464950
- Property Style
- Single Family
- Architectural Style
- Craftsman, Custom
- New Construction
- Yes
- Year Built
- 2027
- Bedrooms
- 5
- Bathrooms
- 5
- Baths Half
- 1
- Living Area
- 5,189
- Lot Size
- 439,551
- Acres
- 10.09
- Total Acreage
- 10 to less than 20
- Legal Subdivision Name
- Keystone Ranchettes Unit Two
- MLS Area Major
- Tarpon Springs
Property Description
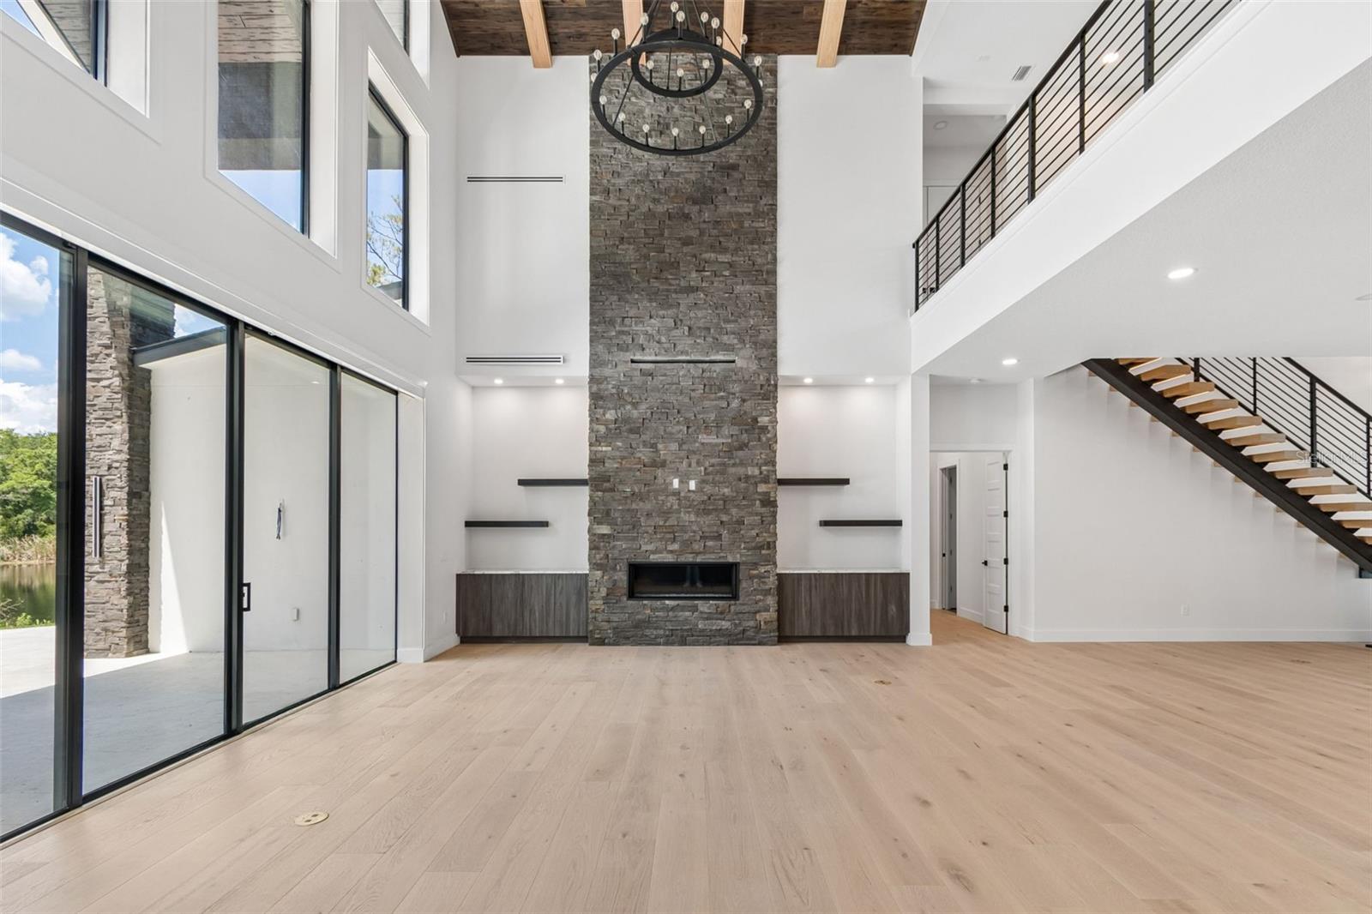
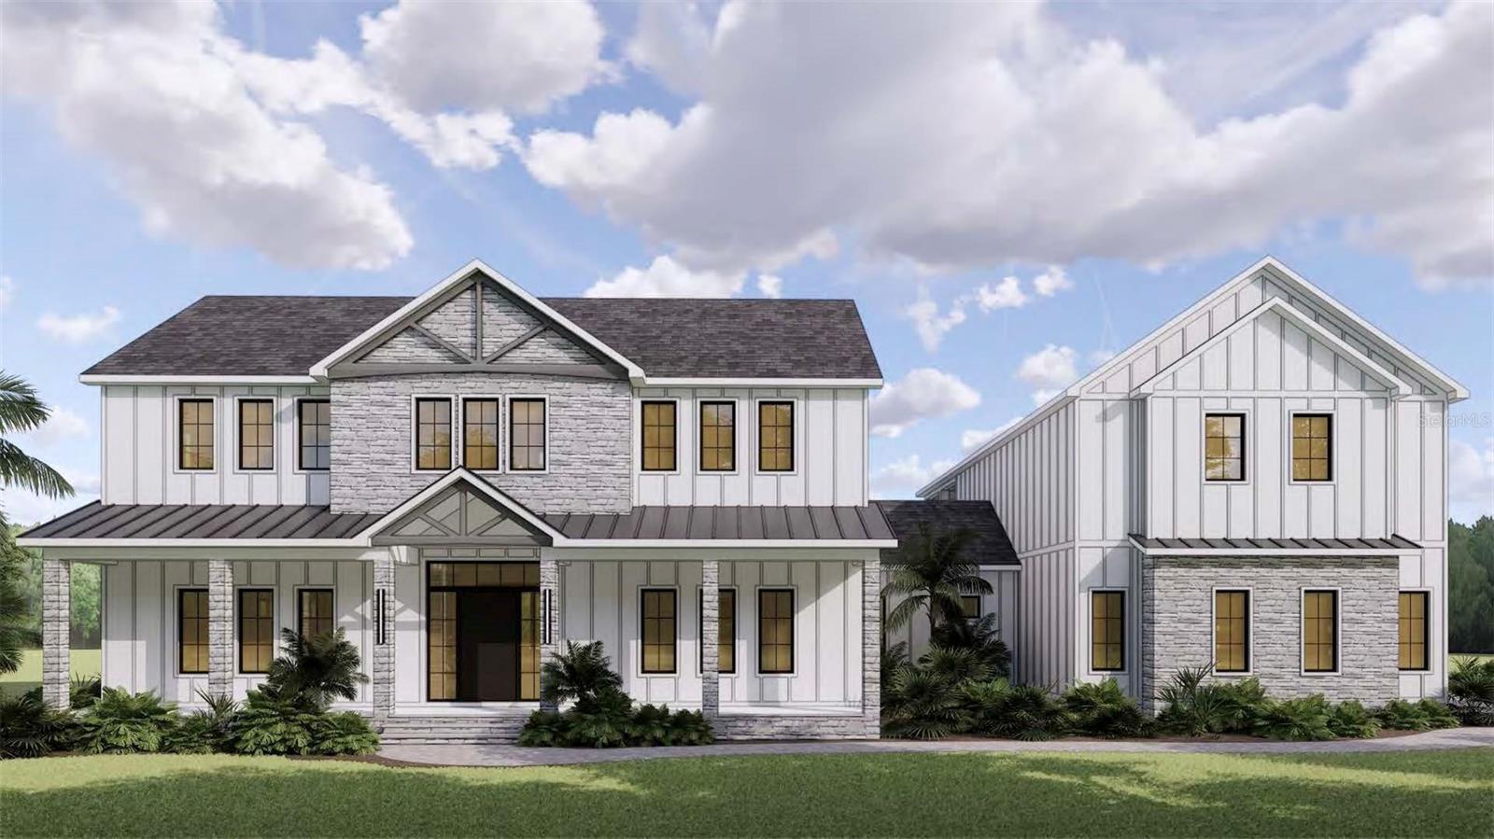
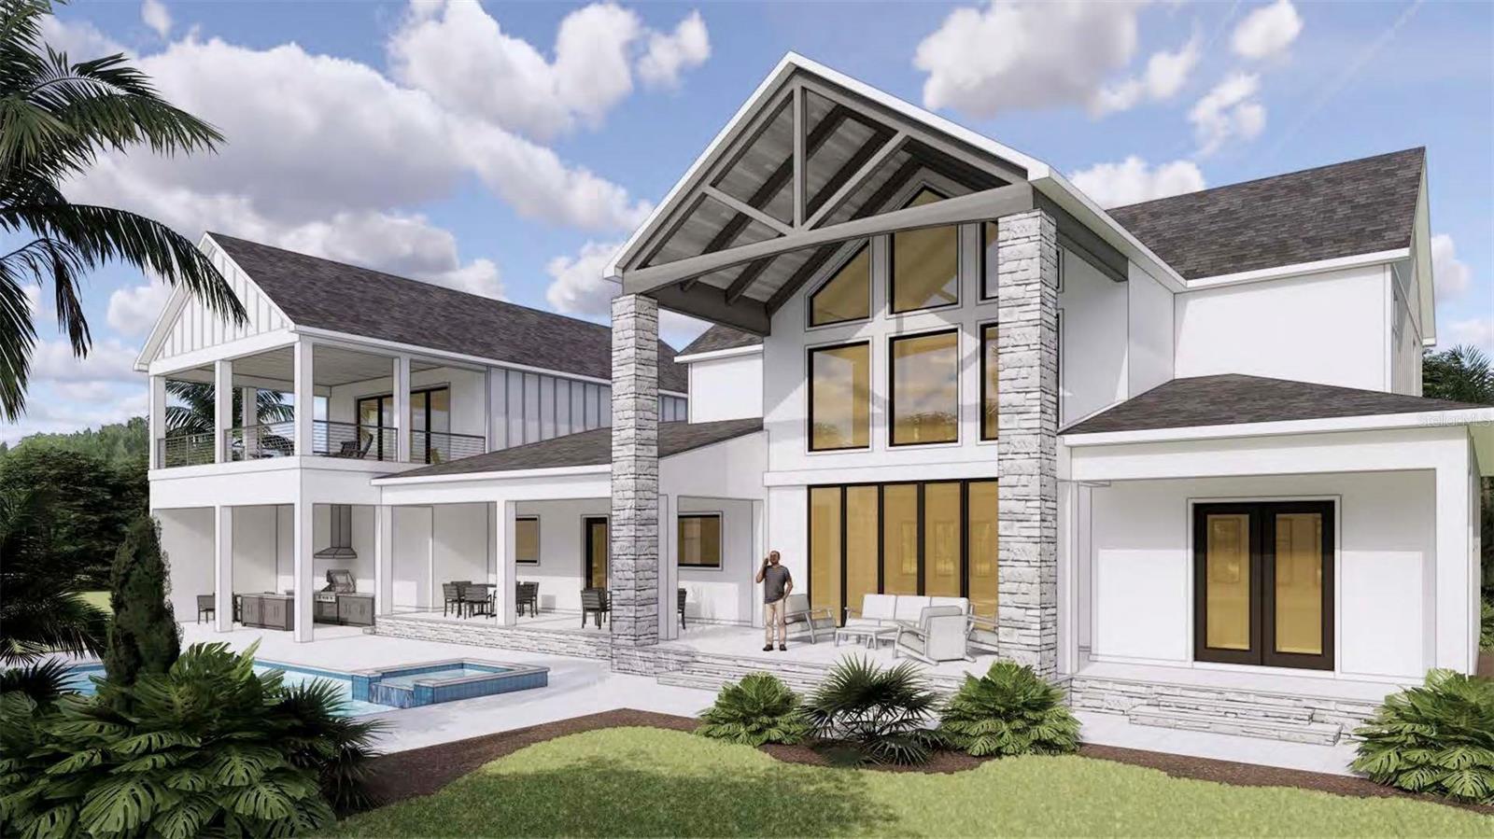
Pre-Construction. To be built. APPROVED LOT SPLIT. Purchase the entire 10.08-acre property or take advantage of the approved split into two approximately 5.04-acre parcels. Sale of individual parcels subject to issuance of new parcel IDs by Pinellas County. Rare opportunity offering flexibility for estate living, investment, or future development. As advertised, this is an exceptional opportunity to build a luxury custom home on a rare 10-acre true equestrian property located in North Pinellas. Minutes to the beach, golfing, and horse trails. A fully functional barn featuring multiple stalls and tack room already in place along with a fully stocked pond to fish from. This modern farmhouse model features a thoughtfully designed layout, boasting 24 ft. ceilings and an open concept design. The great room showcases a dramatic floor to ceiling tile fireplace surround, creating a stunning focal point. The first floor owner’s suite offers privacy from the rest of the home and includes an ensuite bath and his and hers walk in closets. Additional bedrooms are located on the second floor. In-law suite situated over the garage offers a bedroom, bathroom and living room/flex space leading out to a private covered balcony with weather resistant decking. The home includes a saltwater pool and spa with an outdoor kitchen and a three-car garage with side facing entry. The gorgeous kitchen features an oversized center island with quartz countertops, custom cabinetry, a walk in pantry, and a built in oven with cooktop. Building new offers the advantage of modern construction built to current building codes, including updated roof systems, aluminum hurricane impact windows, solid core interior doors throughout, and structural standards designed for durability and efficiency. Due to the ability to customize, the possibilities are endless. The renderings provided are conceptual and represent one potential home design that may be built and serve as a proven concept for the property. Buyers may choose to customize the design or select an alternative floor plan. Final pricing may vary depending on the buyer’s selections. Located in the highly desirable Keystone Ranchettes community, this property offers sprawling homesites, no deed restrictions, and an EQUESTRIAN LIFESTYLE. A residents only private horse trail entrance winds through a beautiful forest and connects directly to the back portion of Brooker Creek Preserve, providing approximately nine additional miles of scenic riding trails. From this property, you can take your horse straight out of the barn and onto the trail. No trailer required. Simply saddle up and ride. Zoned R-A-W (RESIDENTIAL AGRICULTRAL WELLHEAD). Buyer to verify with Pinellas County Unincorporated Zoning. Up to 3 livestock animals per usable acre (uplands) and up to 10 fowl per acre, subject to county confirmation and all applicable regulations. Any commercial use would require Type 2 use and Board of Adjustment approval. Wetlands may allow passive animal access for walking or grazing (Buyer to verify). Property can be divided. Currently on site: Detached shed (approx. 900 sq ft), pastures and (1) paddock. (3) deep-water wells, (2) septic systems (2020). 500-gallon propane tank. Pricing for the individual 5.04-acre parcels is available upon request. Inquire for details.
/u.realgeeks.media/clearwaterestate/agent_image.jpg)
Additional Information
- Taxes
- $14000
- Minimum Lease
- No Minimum
- Location
- Oversized Lot, Pasture, Private, Unincorporated, Zoned for Horses
- Community Features
- No Deed Restriction
- Property Description
- Two Story
- Zoning
- R-A-W
- Interior Layout
- Ceiling Fans(s), High Ceilings, Walk-In Closet(s)
- Interior Features
- Ceiling Fans(s), High Ceilings, Walk-In Closet(s)
- Floor
- Ceramic Tile, Wood
- Appliances
- Built-In Oven, Dishwasher, Disposal, Exhaust Fan, Freezer, Range, Range Hood, Refrigerator, Tankless Water Heater
- Utilities
- Cable Connected, Electricity Connected, Sprinkler Well
- Heating
- Electric
- Air Conditioning
- Central Air, Humidity Control, Zoned
- Fireplace Description
- Gas
- Exterior Construction
- Frame, Wood Siding
- Exterior Features
- Outdoor Grill, Outdoor Kitchen, Outdoor Shower, Private Mailbox, Storage
- Roof
- Shingle
- Foundation
- Slab
- Pool
- Private
- Pool Type
- Gunite, Heated, In Ground
- Garage Carport
- 3 Car Garage
- Garage Spaces
- 3
- Garage Features
- Driveway, Garage Door Opener, Garage Faces Side
- Garage Dimensions
- 28X44
- Elementary School
- Brooker Creek Elementary-Pn
- Middle School
- Tarpon Springs Middle-Pn
- High School
- East Lake High-PN
- Water View
- Pond
- Water Access
- Pond
- Water Frontage
- Pond
- Pets
- Allowed
- Flood Zone Code
- X
- Parcel ID
- 14-27-16-46612-000-0200
- Legal Description
- KEYSTONE RANCHETTES UNIT TWO LOT 20
Listing courtesy of FUTURE HOME REALTY INC. 813-855-4982
Mortgage Calculator
StellarMLS is the source of this information via Internet Data Exchange Program. All listing information is deemed reliable but not guaranteed and should be independently verified through personal inspection by appropriate professionals. Listings displayed on this website may be subject to prior sale or removal from sale. Availability of any listing should always be independently verified. Listing information is provided for consumer personal, non-commercial use, solely to identify potential properties for potential purchase. All other use is strictly prohibited and may violate relevant federal and state law. Data last updated on