12311 Oakwood Drive, Hudson, FL 34669
- $843,500
- 5
- BD
- 4
- BA
- 3,792
- SqFt




- List Price
- $843,500
- Status
- Active
- Days on Market
- 489
- Price Change
- ▼ $500 1785041160
- MLS#
- TB8384501
- Property Style
- Single Family
- Year Built
- 1977
- Bedrooms
- 5
- Bathrooms
- 4
- Baths Half
- 1
- Living Area
- 3,792
- Lot Size
- 88,000
- Acres
- 2
- Total Acreage
- 2 to less than 5
- Legal Subdivision Name
- Highlands
- MLS Area Major
- Hudson/Port Richey
Property Description
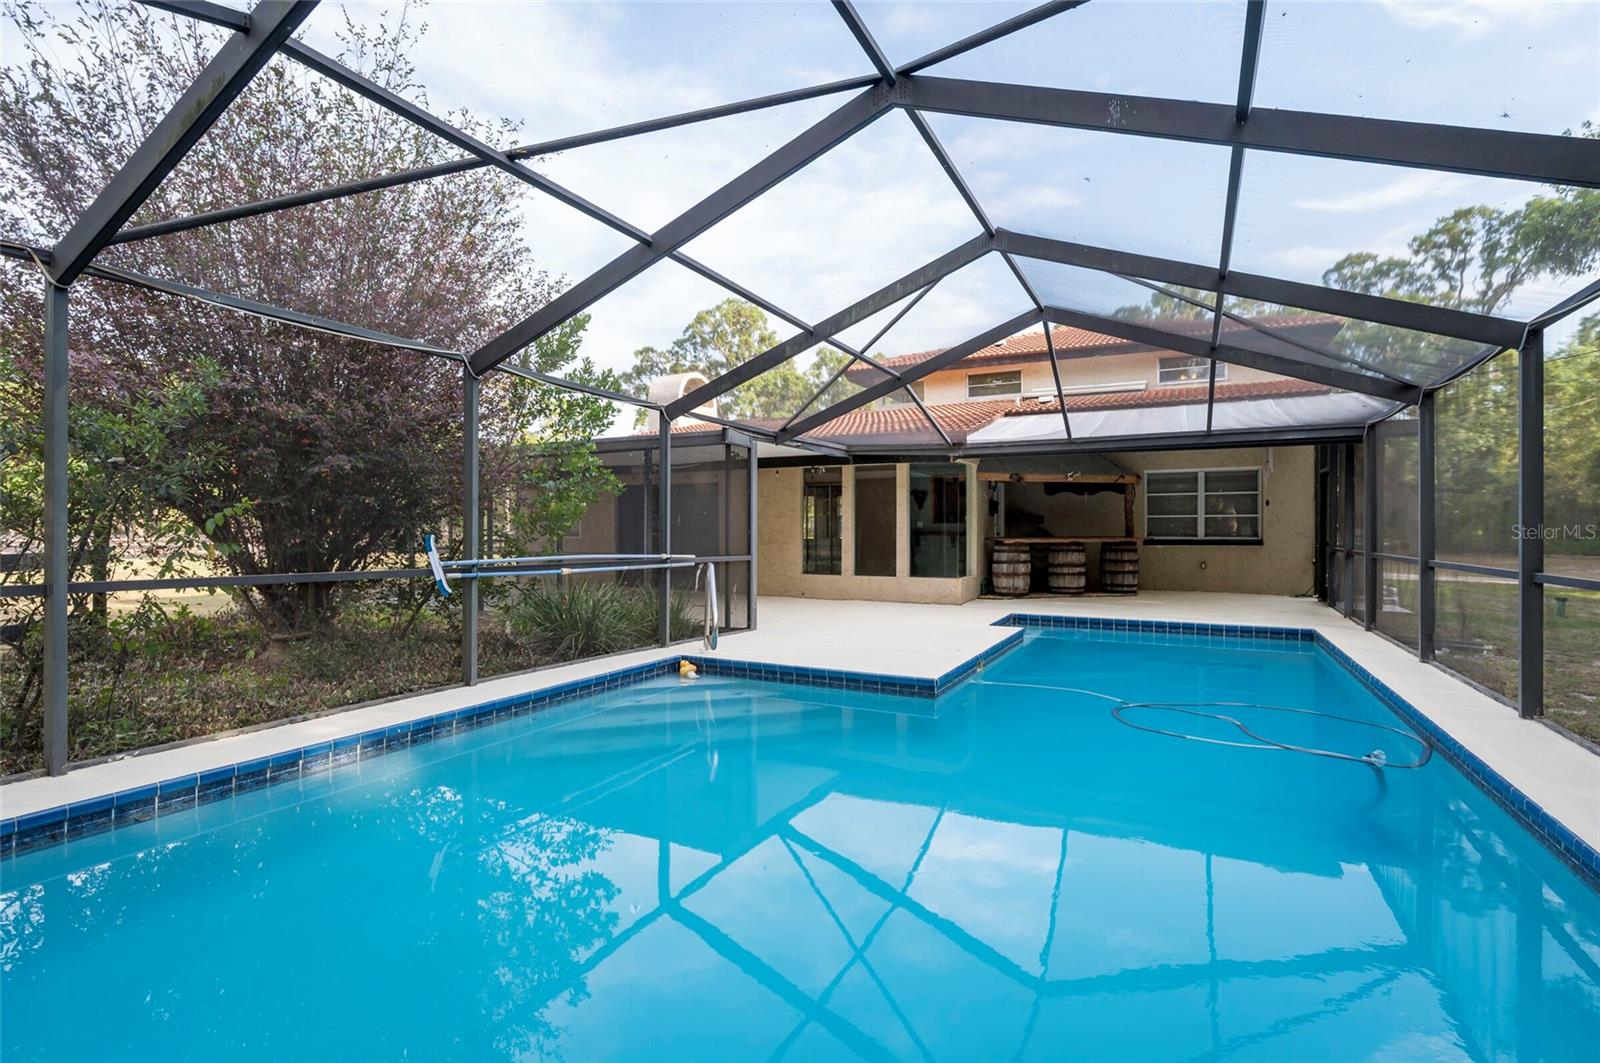
Set on two peaceful acres in the heart of Hudson, this 5-bedroom Spanish-style home offers the perfect blend of comfort, character, and wide-open country living. Positioned right in the center of the property, the home is surrounded by open space, mature trees, and beautiful views in every direction — giving you privacy, room to breathe, and a true sense of home. Tucked away for added privacy, the home also features a mother-in-law suite with it's own entrance allowing a very comfortable private living. Inside, the home features five spacious bedrooms, a warm and welcoming layout, and charming Spanish-style details that add a sense of timeless appeal. Whether you’re hosting friends or enjoying quiet evenings with family, this home is designed for everyday living with a relaxed, down-to-earth feel. Step outside and you’ll find the kind of space that makes country living truly special. Cool off in your private in-ground pool on warm Florida days, or simply relax and enjoy the peace and quiet that surrounds you. The property also features a well-kept barn, ready for horses, animals, or your next big project. With zoning that allows up to 6 horses, this land gives you the freedom to live the way you’ve always wanted — whether that’s riding at sunrise, starting a small hobby farm, or just enjoying the beauty of wide-open space. Whether you’re starting a homestead, growing your family, or just ready for a quieter pace, this home has the land, layout, and potential to grow with you. Located just a short drive from local shops, schools, and everyday essentials, this property offers the best of both worlds — peaceful country living with convenience close by. Come see what makes this place special — and imagine the lifestyle waiting for you here. Some of the photos have been virtually staged. A rare find with this much land and potential in Hudson — schedule your showing today!
/u.realgeeks.media/clearwaterestate/agent_image.jpg)
Additional Information
- Taxes
- $3132
- Minimum Lease
- No Minimum
- Community Features
- No Deed Restriction
- Property Description
- Two Story
- Zoning
- AR
- Interior Layout
- Ceiling Fans(s), High Ceilings, Vaulted Ceiling(s), Walk-In Closet(s)
- Interior Features
- Ceiling Fans(s), High Ceilings, Vaulted Ceiling(s), Walk-In Closet(s)
- Floor
- Carpet, Ceramic Tile
- Appliances
- Dryer, Electric Water Heater, Microwave, Washer
- Utilities
- Cable Connected, Electricity Connected, Natural Gas Available, Sewer Connected
- Heating
- Electric
- Air Conditioning
- Central Air
- Fireplace Description
- Family Room
- Exterior Construction
- Block
- Exterior Features
- Balcony
- Roof
- Tile
- Foundation
- Slab
- Pool
- Private
- Pool Type
- In Ground
- Flood Zone Code
- X
- Parcel ID
- 17-24-21-0010-00000-875C
- Legal Description
- HIGHLANDS UNIT 6 UNREC PLAT PORTION OF TRACT 875 DESC AS COM AT NW COR OF SW1/4 OF SEC TH ALG NORTH BDY OF SW1/4 S89DEG57' 20"E 1661.83 FT TO NW COR OF SAID TRACT 875 TH ALG WEST BDY LN OF SAID TRACT 875 S00DEG02' 40"W 325.00 FT FOR POB TH S89DEG57' 20"E 269.70 FT TO PT ON WEST R/W LN OF RENEE LN TH S00DEG05' 53"E 310.00 FT TO SE COR TRACT 875 ALSO BEING A PT ON NORTH R/W LN OF OAKWOOD DR TH ALG SAID NORTH R/W LN N89DEG57' 20"W 270.47 FT TO SW COR OF TR 875 TH N00DEG 02'40"E 310 FT TO POB AKA TR 875C & POR OF TR 875 DESC AS COM AT NW COR OF SW1/4 OF SEC 21 TH ALG N BDY OF SW1/4 OF SEC 32 S89 DEG 57'20"E 1661.83 FT TO NW NW COR OF TR 875 TH S00DEG 02' 40"W 325.00 FT FOR POB TH S89 DEG 57'20"E 269.70 FT TH N00 DEG 05'53"W 5.00 FT TH N89DEG
Listing courtesy of FLORIDA LUXURY GROUP. 727-488-4825
Mortgage Calculator
StellarMLS is the source of this information via Internet Data Exchange Program. All listing information is deemed reliable but not guaranteed and should be independently verified through personal inspection by appropriate professionals. Listings displayed on this website may be subject to prior sale or removal from sale. Availability of any listing should always be independently verified. Listing information is provided for consumer personal, non-commercial use, solely to identify potential properties for potential purchase. All other use is strictly prohibited and may violate relevant federal and state law. Data last updated on